
Mid Valley City · Kuala Lumpur
The Gardens Mall
About this store
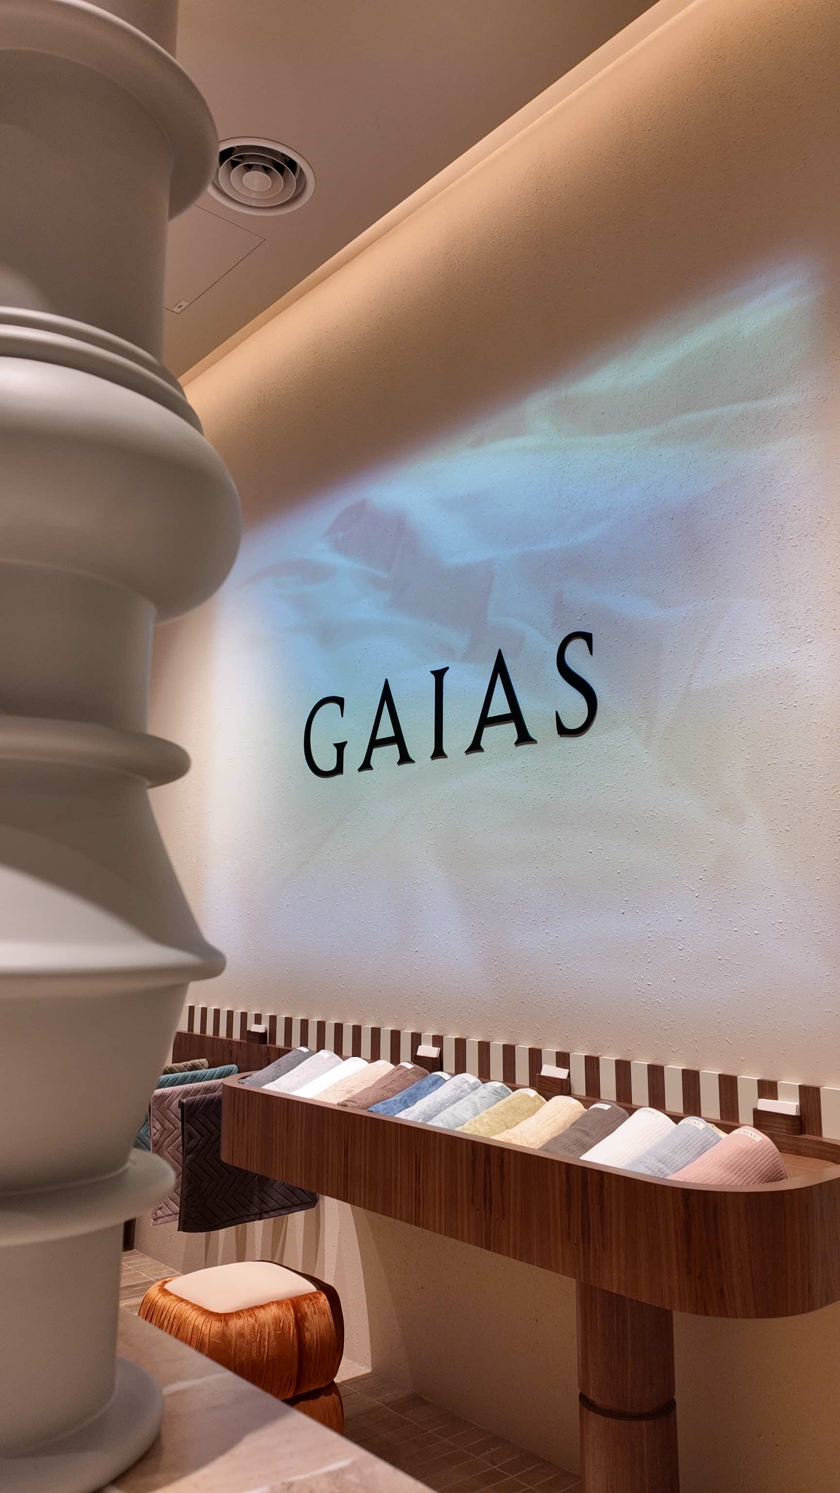
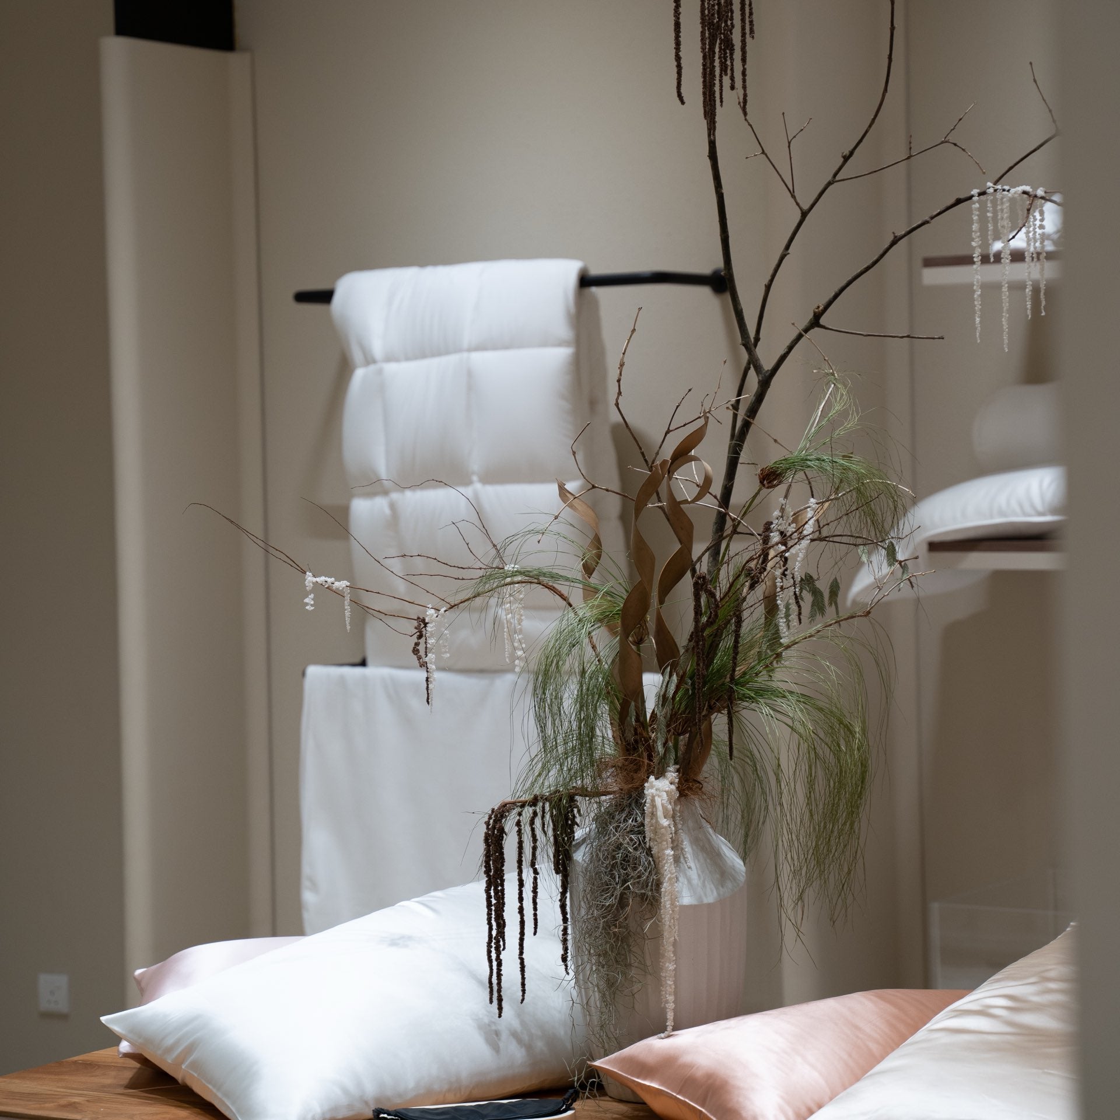
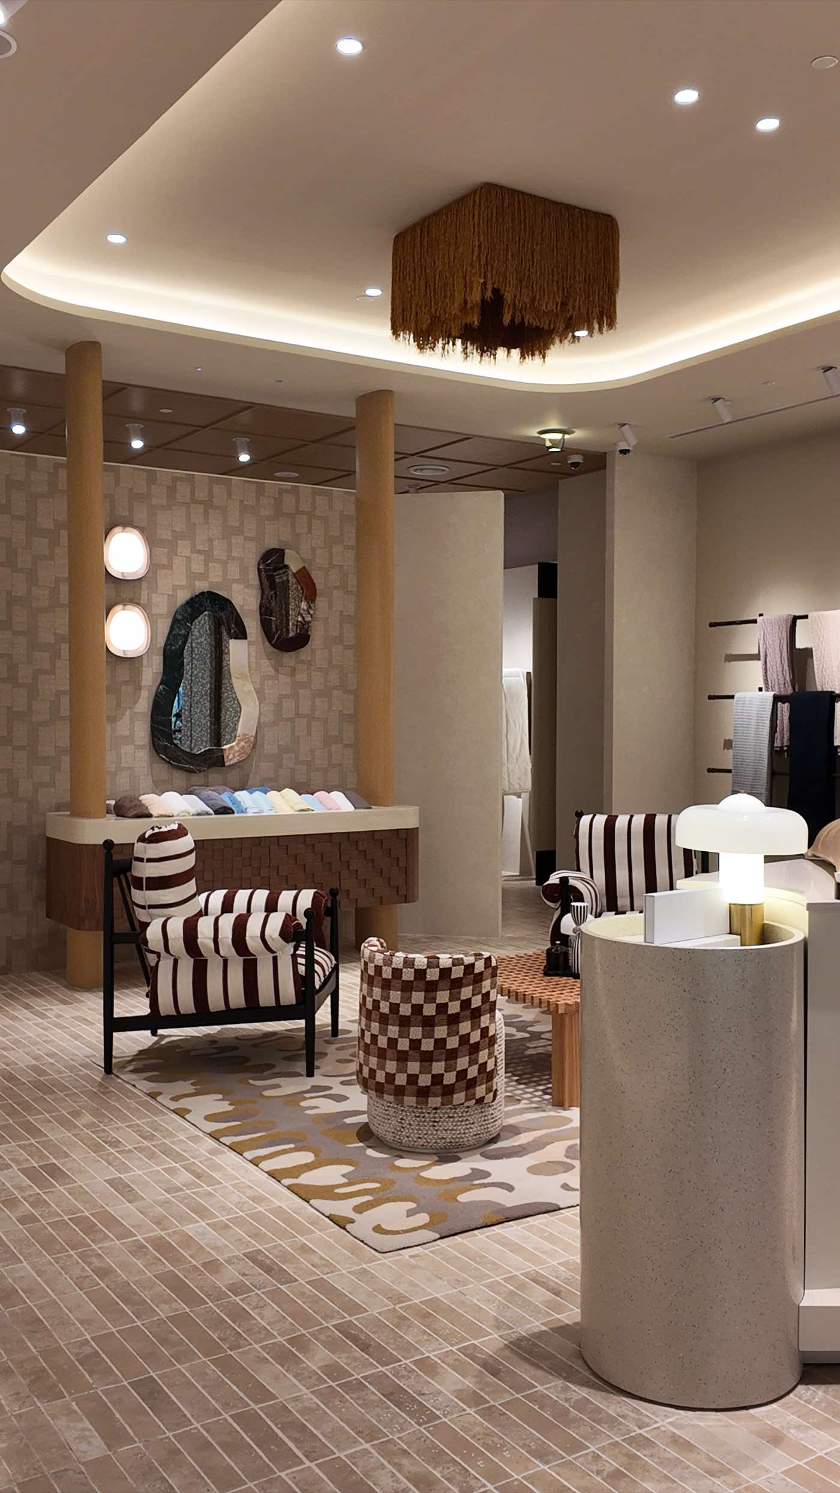
The Gardens is built like a house inside the mall — part living room, part bedroom. A coffered timber ceiling brings the ceiling height down to something domestic, and a woven dome pendant marks the centre of the room the way a light fitting does at home.
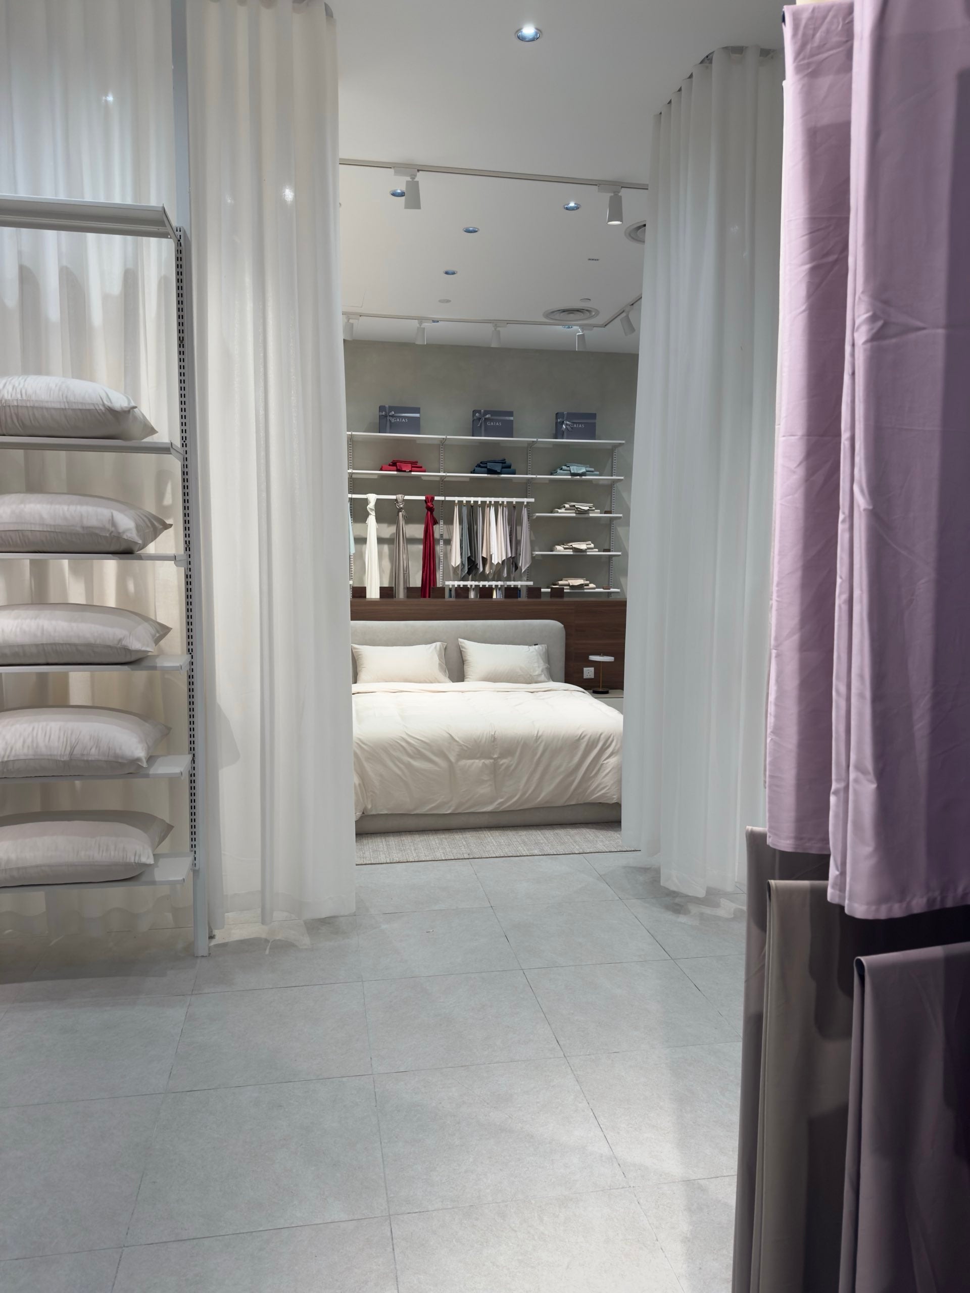
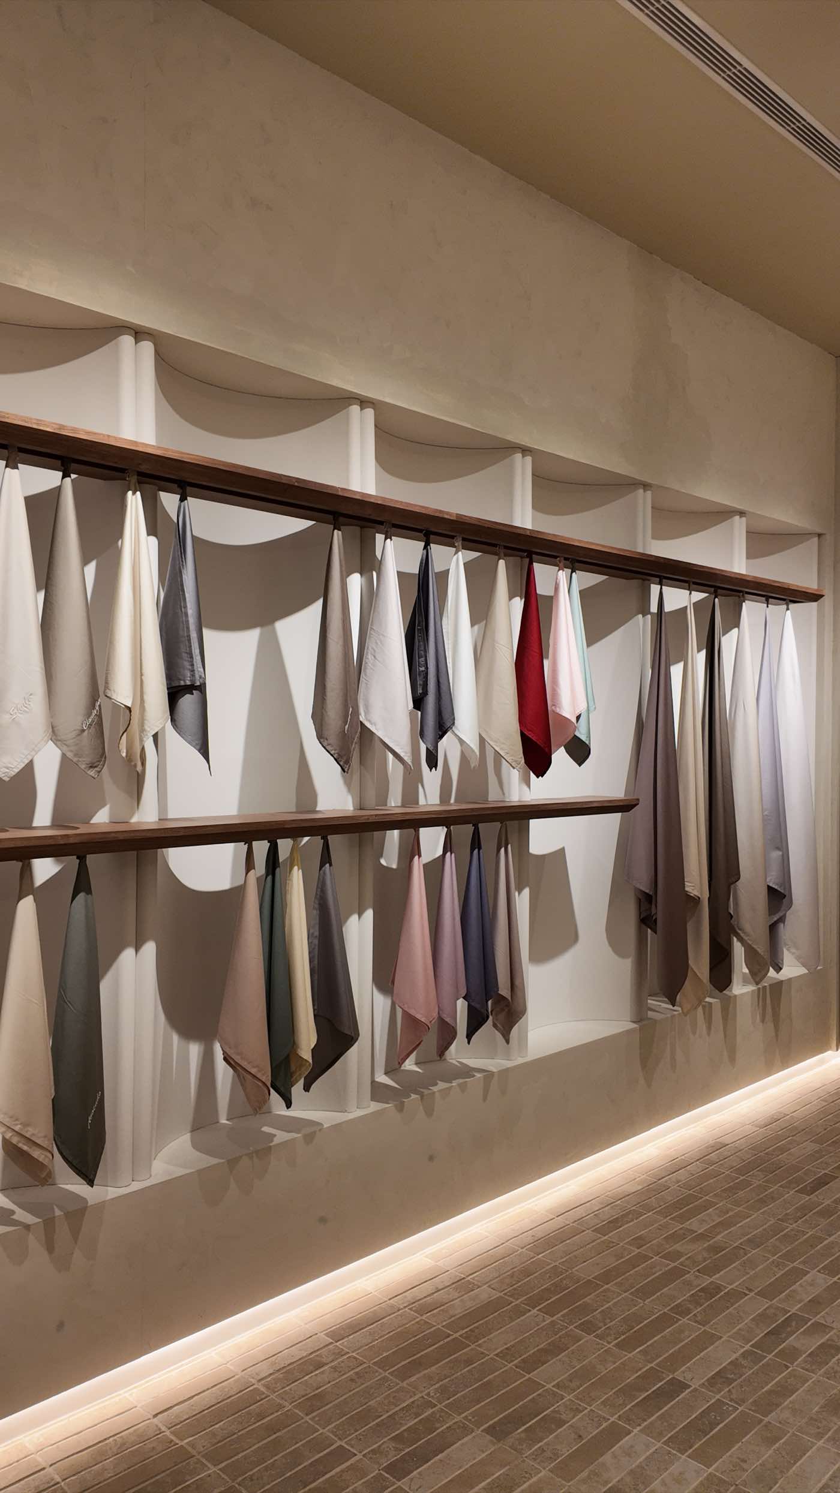
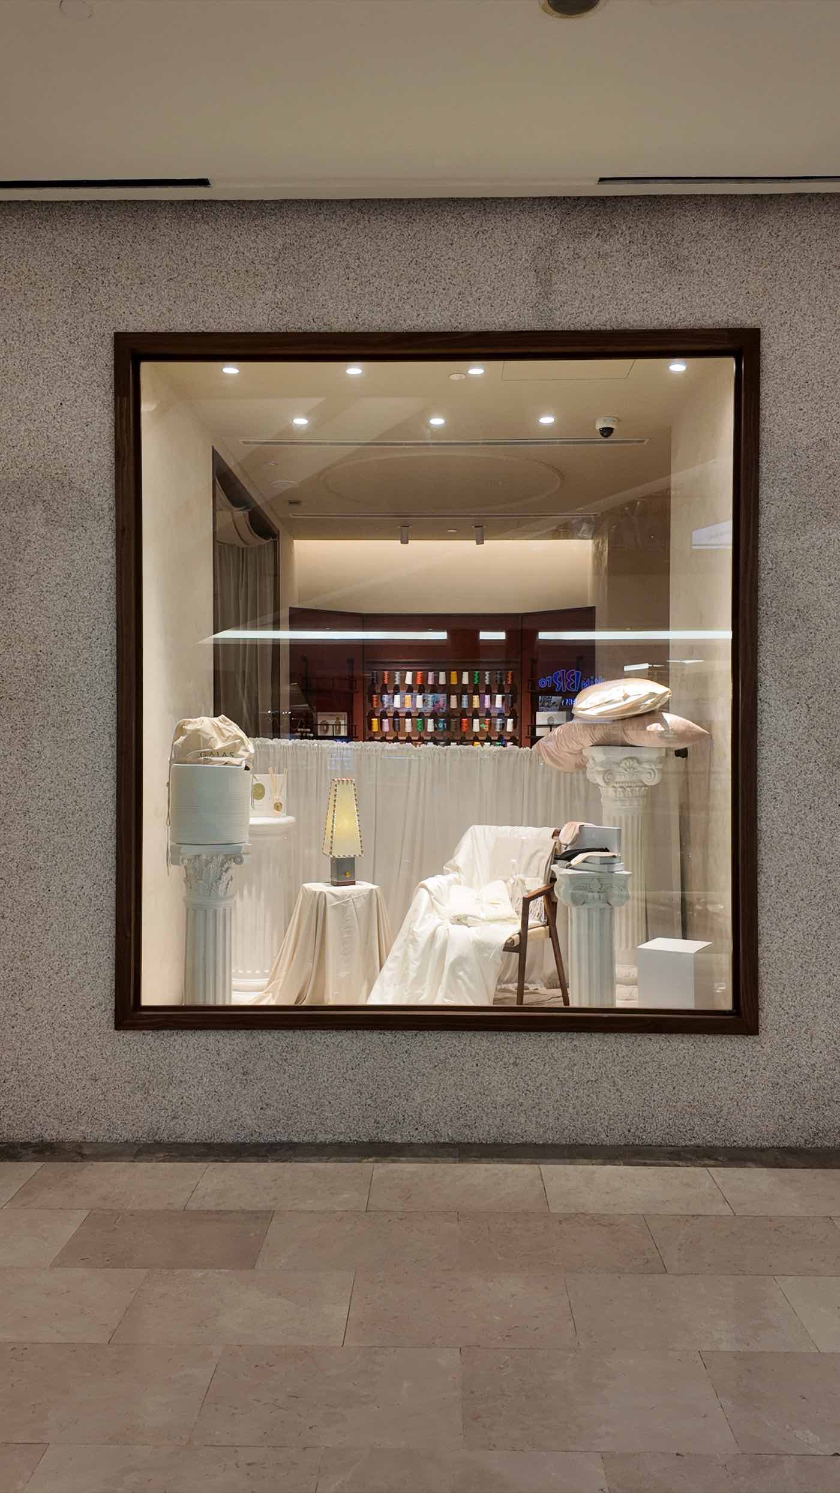
The store is arranged to be walked slowly. Full-length fabric hangs on open rails along one side. Then the craftsmanship wall: row after row of coloured thread spools on a timber lattice — the range in raw colour, before it is woven into anything. Behind it, the four-season display sits in the mall window and is restyled through the year.
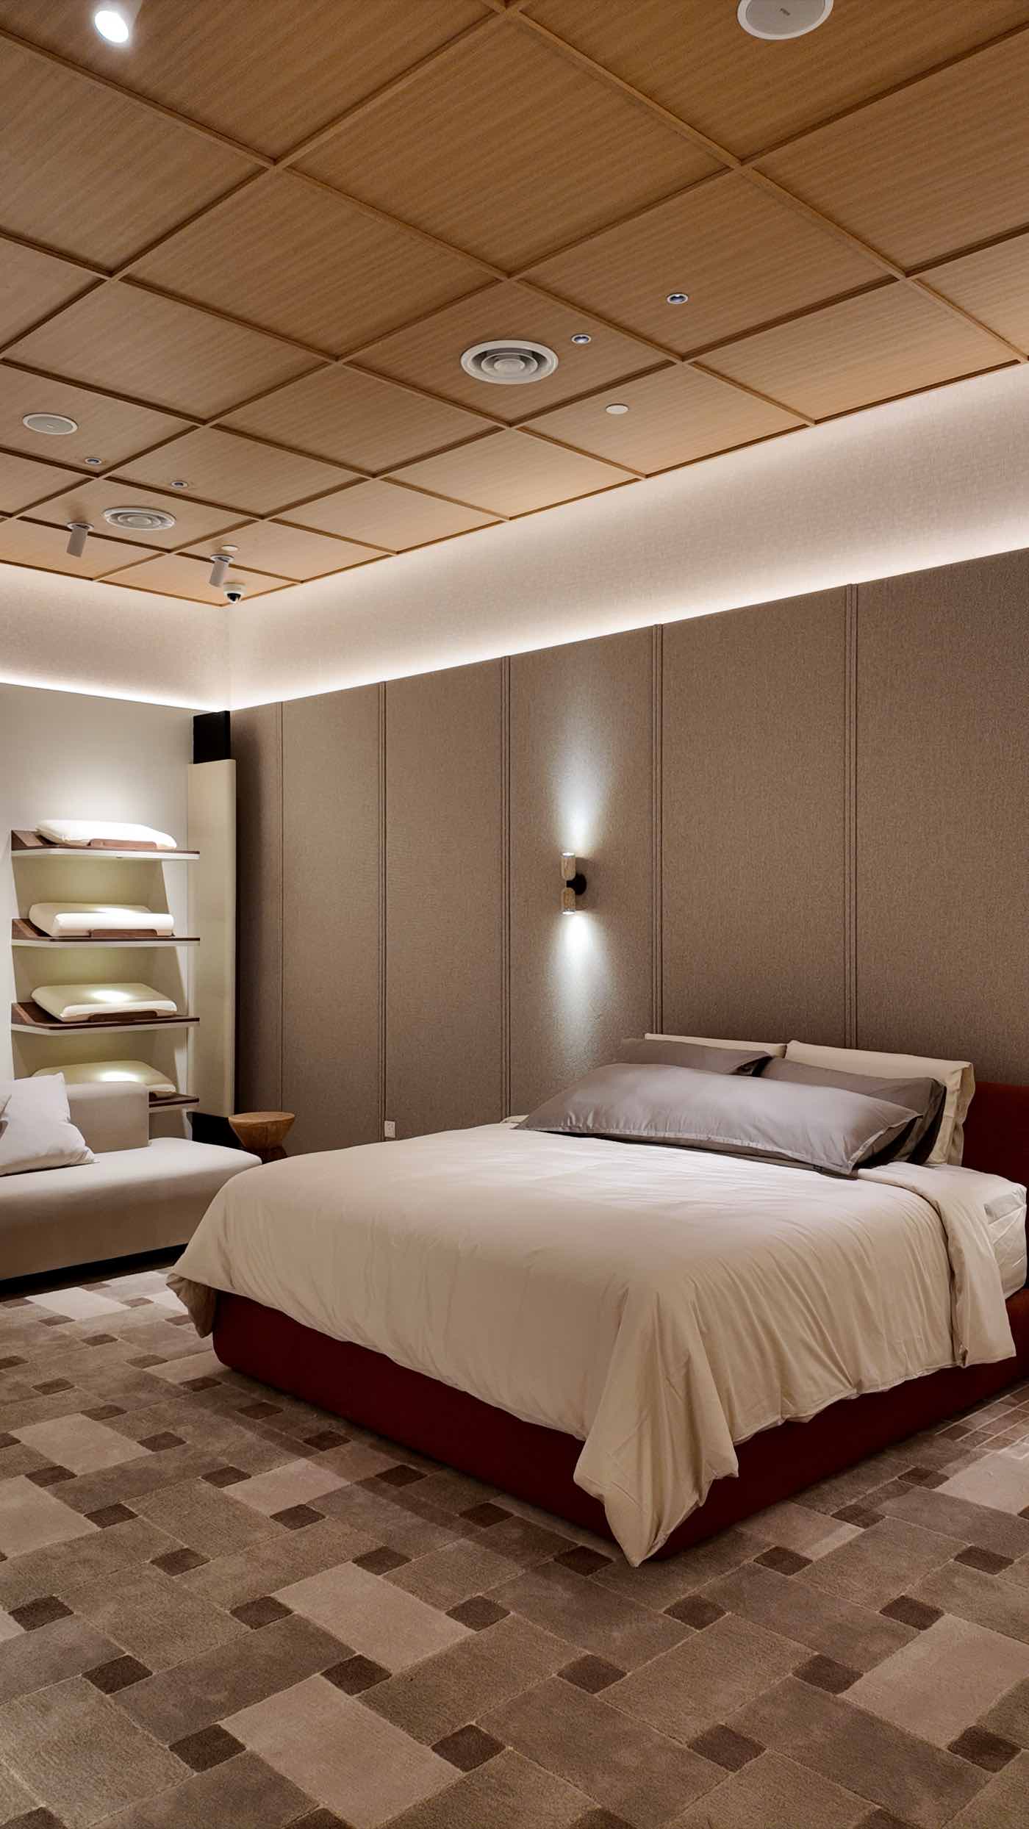
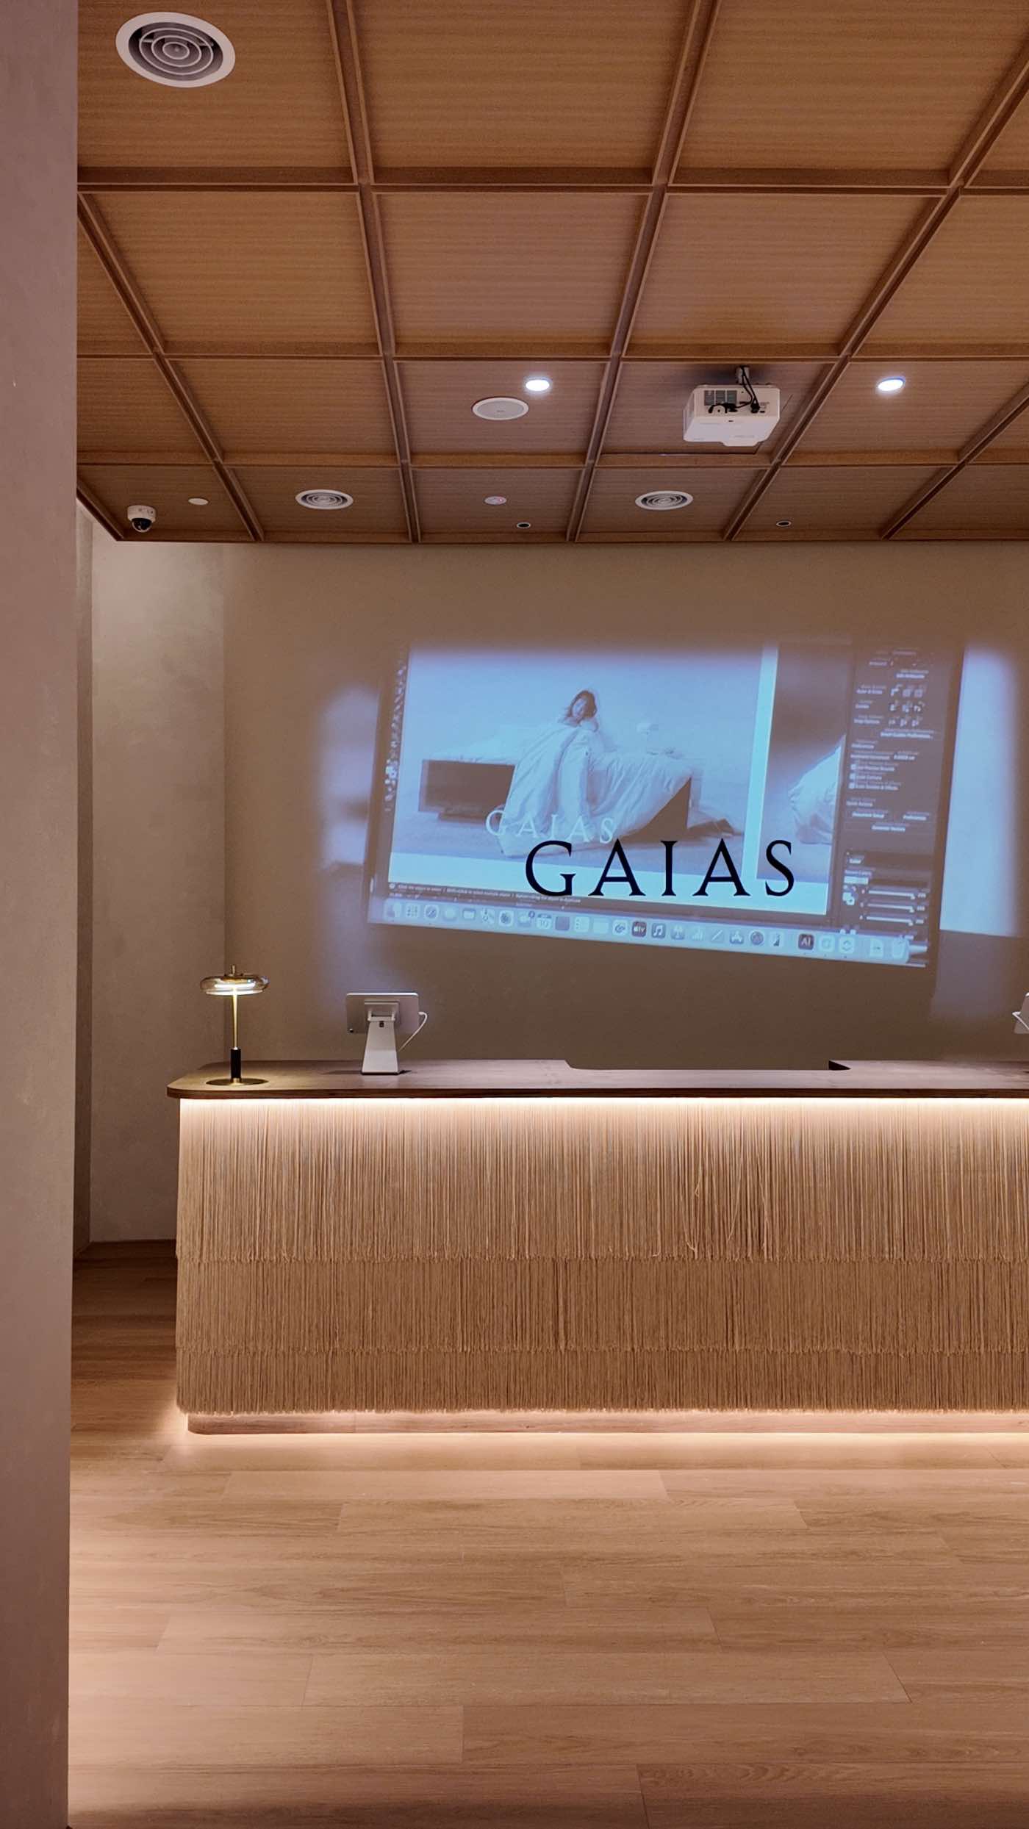
The deeper you go, the quieter it becomes. The bedroom at the back is lined in a stitched sashiko wallcovering and holds one made bed on a red base. Wrapping happens at the front, at a counter fringed in raffia, with the film running on the wall behind it.
The design idea
The house
The Gardens deck carries no written statement — the concept is delivered entirely in the renders. Read from the drawings, it is the house: a coffered timber ceiling, a domestic scale, and a plan that runs from the general area to the experience room, the craftsmanship wall, the four-season display and check-out.
The walk
General area → experience room → craftsmanship wall → four-season display → check-out
Design details
Coffered timber grid ceiling
Carried over the whole room — the strongest single gesture in any GAIAS store, and what makes the space read as a house.
Thread-spool craftsmanship wall
A wall of coloured thread spools on a red-brown lattice — the most literal “this is what cloth is made of” moment in the group.
Raffia-fringed check-out
The counter is fringed in raffia, with the GAIAS film projected on the wall behind it.
Woven pendants
A large woven dome pendant over the room, and a smaller fringed pendant over the lounge.
Pattern-forward seating
Striped armchairs, checkerboard poufs and a patchwork carpet — the most pattern-forward of the six stores.
The framed window
The four-season display sits in the mall window on turned column plinths, framed like a picture.
Materials and finishes
- Facade
- SUZUKA TW-C-302 Pebble Wash · Cantolli Walnut QC arch
- Walls
- Macoavell MA 25 texture paint · Jotun 1276 Soft ceiling
- Bedroom
- Koroseal “Stitched Sashiko” wallcovering
- Craftsmanship wall
- Cantolli Walnut QC · Marburg wallcovering on the chest
- Kay & Kins table
- Hi-Macs Macchiato / Bologna · CTC Titanium Coffee metal
- Floor
- JUBIN CANTIK Urban Lime Five, 60×250 mm brick format
Red-brown — this store’s one local accent on the shared neutral palette
2,121 sq ft · retail 1,783 sq ft (80%) · Designed 2026
Getting here
- Inside the mall
- Second Floor, Lot S-223 & 225A. Take the centre-court escalators; we are on the Isetan side, past the lift lobby.
- By rail
- Mid Valley KTM Komuter, then the covered link bridge through Mid Valley Megamall across to The Gardens.
- Parking
- The Gardens Mall car park, entry from Lingkaran Syed Putra. Lifts reach the Second Floor directly.
- On foot
- Connected to Mid Valley Megamall by an enclosed bridge at Level 1.
In this store
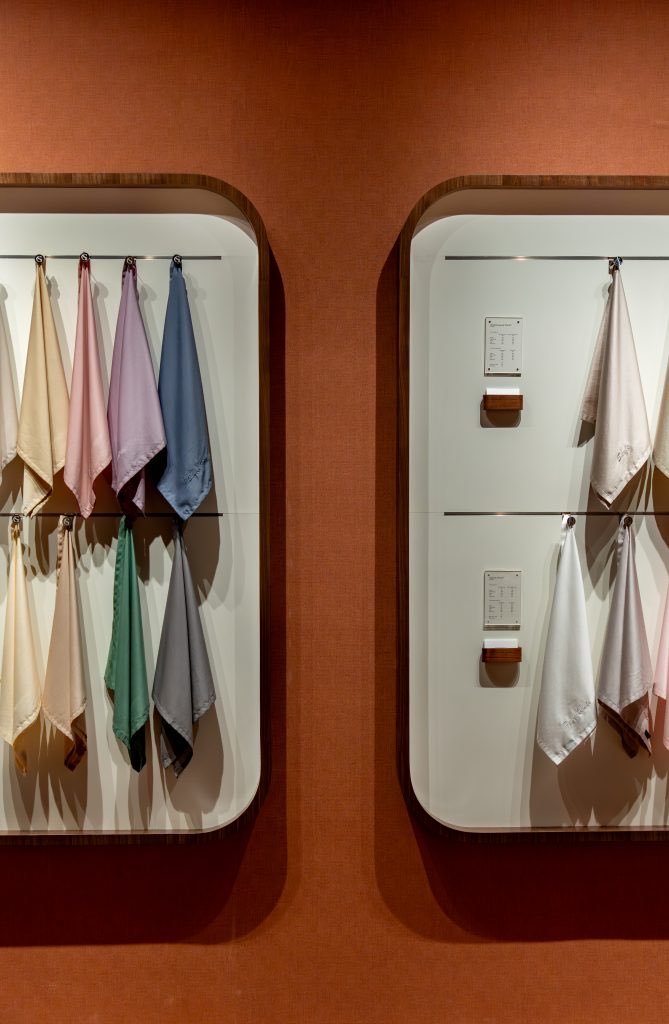
The fabric library
Every weave, weight and finish we make, on open rails with blend and thread count on the card.
Guided consultation
Sixty minutes with a Client Advisor, prepared to your preferences. Bookable in advance.
Gift wrapping
Boxed and ribboned in store, at no charge, while you wait.
Monogramming
Hand-finished initials on sheets, cases and towels. Allow five working days.
The store
Find us
Second Floor, opposite the Isetan concourse.
Take the centre-court escalators to the Second Floor. We are on the Isetan side, past the lift lobby.
Open in Google Maps →By appointment
Reserve a guided fabric consultation.
Sixty minutes with a Client Advisor who prepares a selection of weaves, weights and finishes before you arrive.
Book at The Gardens →