

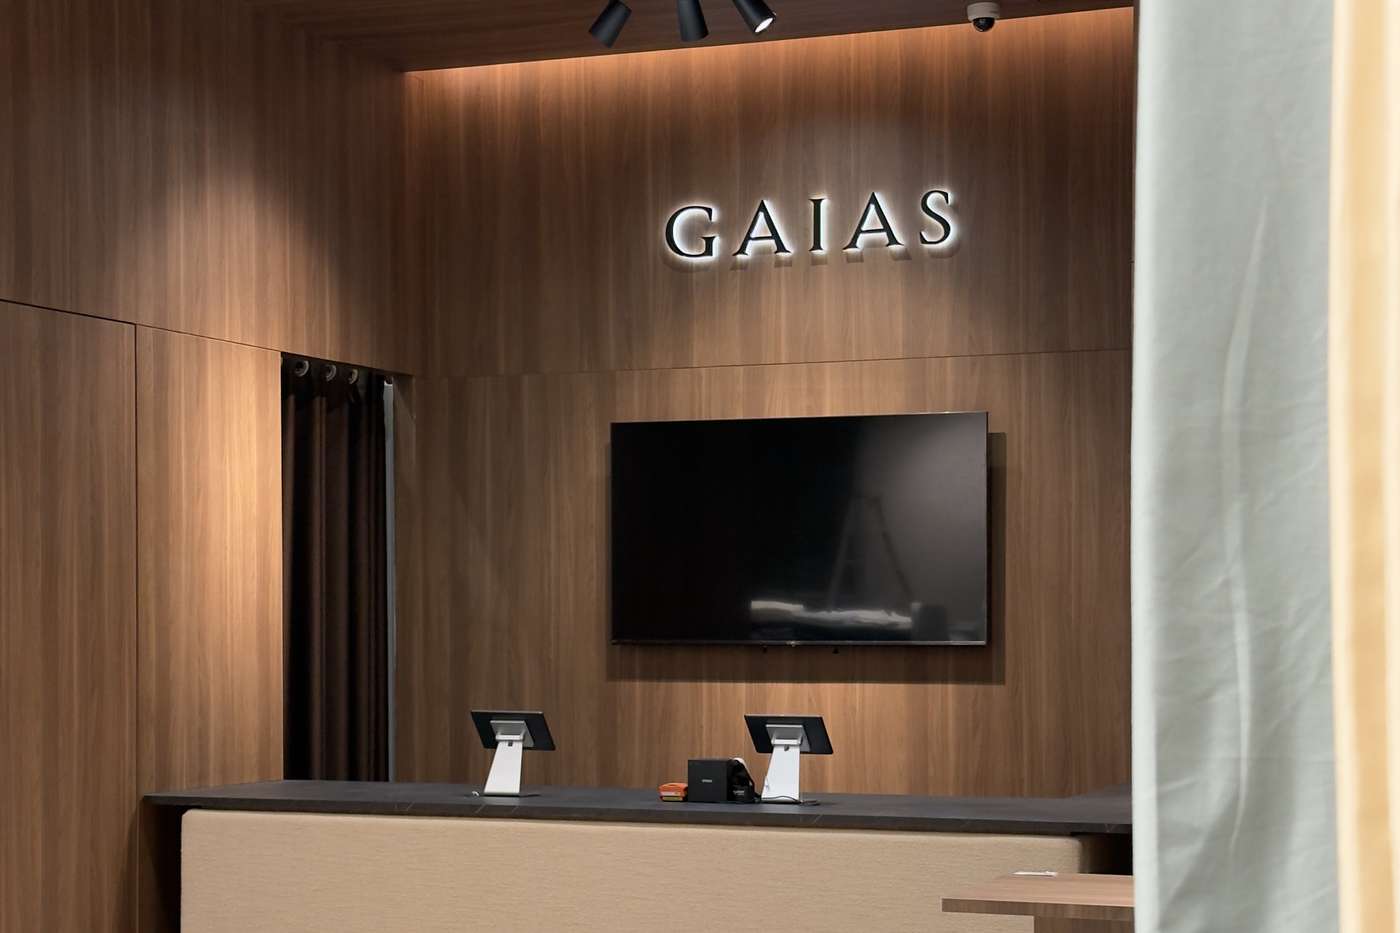
GAIAS · Boutiques
Feel comfort in person.
Five boutiques across Malaysia — with a sixth on its way in Kota Kinabalu. Each begins with the same belief: comfort should be felt, not explained. Touch the cloth, compare the drape and find the room that feels like yours.
Find a store
Klang Valley, Petaling Jaya and Johor Bahru.
All stores open daily · 10am – 10pm · Kota Kinabalu in design
- GAIAS The Gardens MallMid Valley City, Kuala LumpurSecond Floor, Lot S-223 & 225AView →
- GAIAS Pavilion Kuala LumpurBukit Bintang, Kuala LumpurLevel 6, Lot 6.23.00View →
- GAIAS Pavilion Bukit JalilBandar Bukit Jalil, Kuala LumpurLevel 4, Lot 4.05.00 · Pink ZoneView →
- GAIAS IOI Mall DamansaraTropicana Indah, Petaling JayaSecond Floor, 2F-17View →
The design language
Six stores. One kit of parts.
Read together, the boutiques are not six designs. They are one retail language, re-cast each time around a different local story — a house, an open house, a room of one’s own, a train. Every store keeps the same three rooms, the same palette and largely the same materials. After that, each goes its own way.
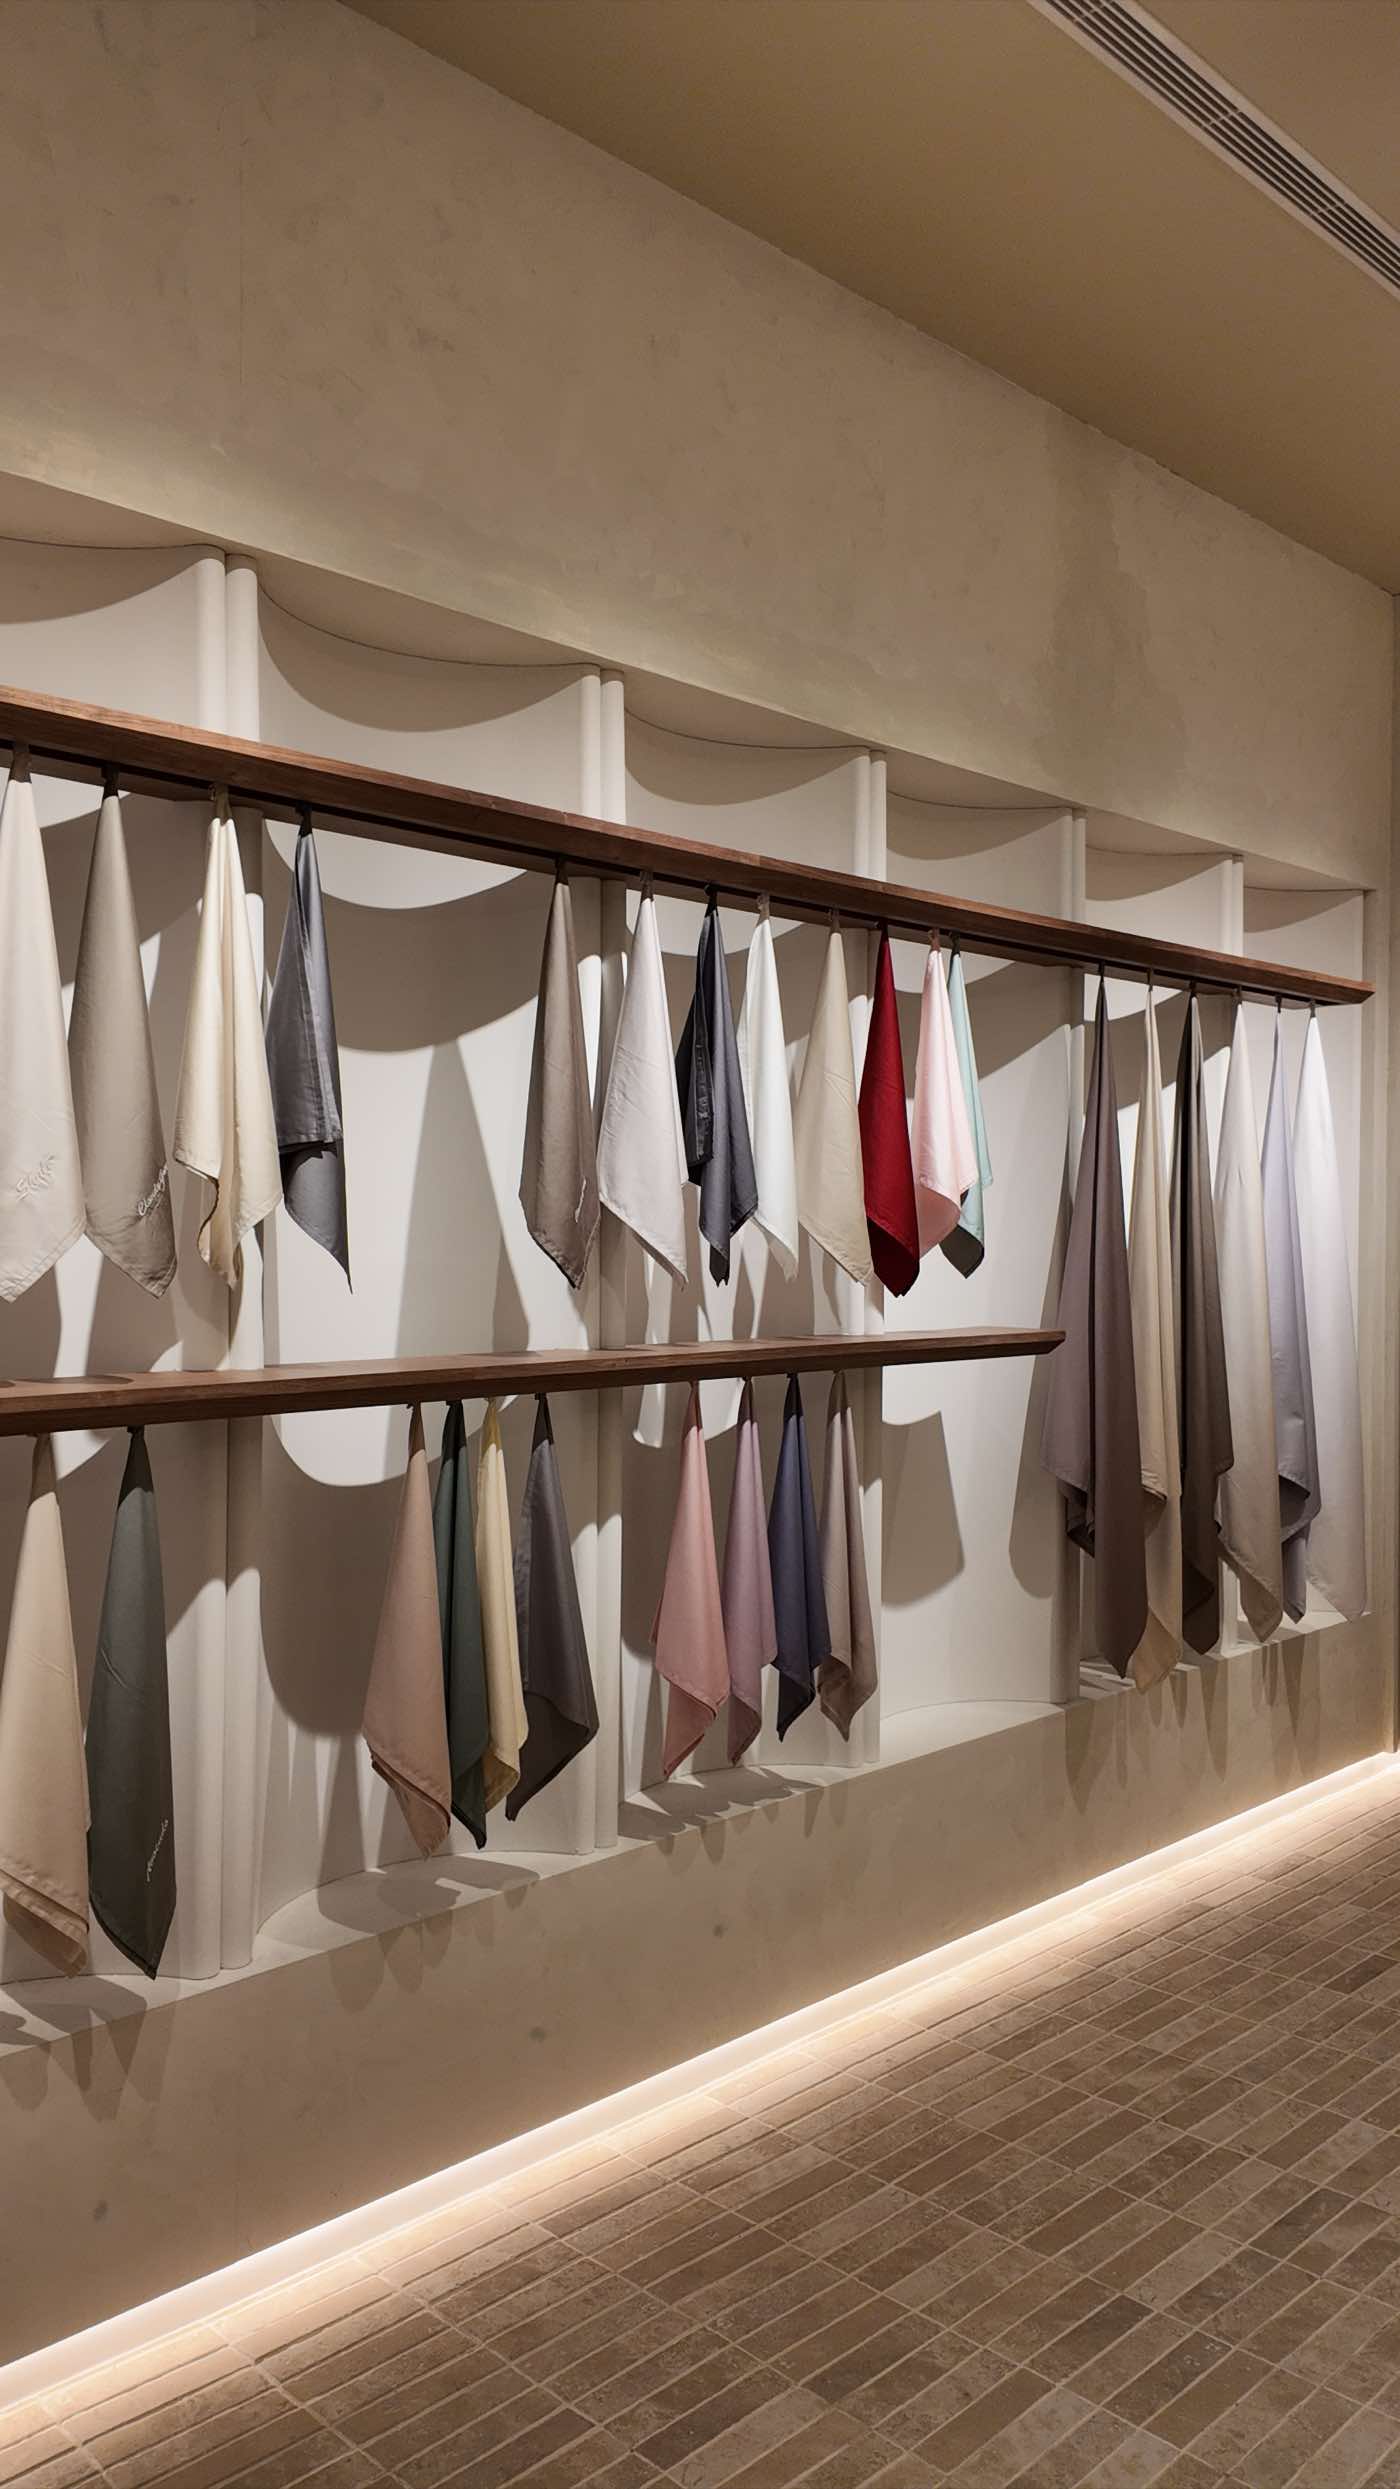
The fabric wall
Every weave and colourway we make, hung full length on open rails, at a height you can reach. In every store, it is the first thing the plan gives you.
The craftsmanship wall
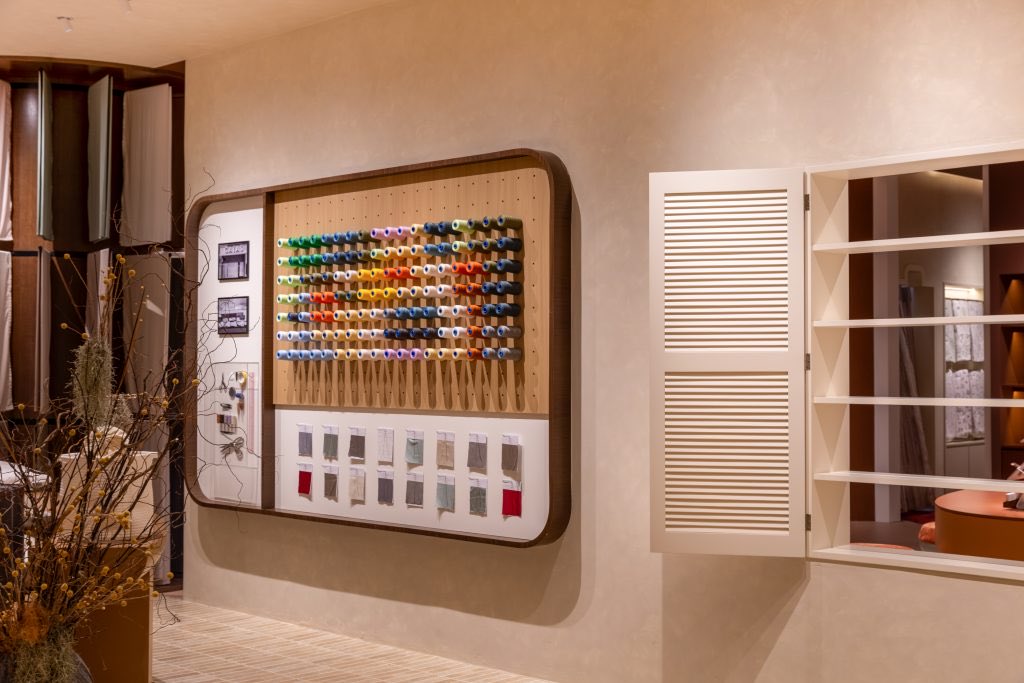
Where the cloth came from — raw fibre, thread, the tools that turn one into the other. A pegboard of tooling in Johor Bahru, a wall of coloured thread spools at The Gardens, a loom of strung thread at Pavilion KL.
The bedroom
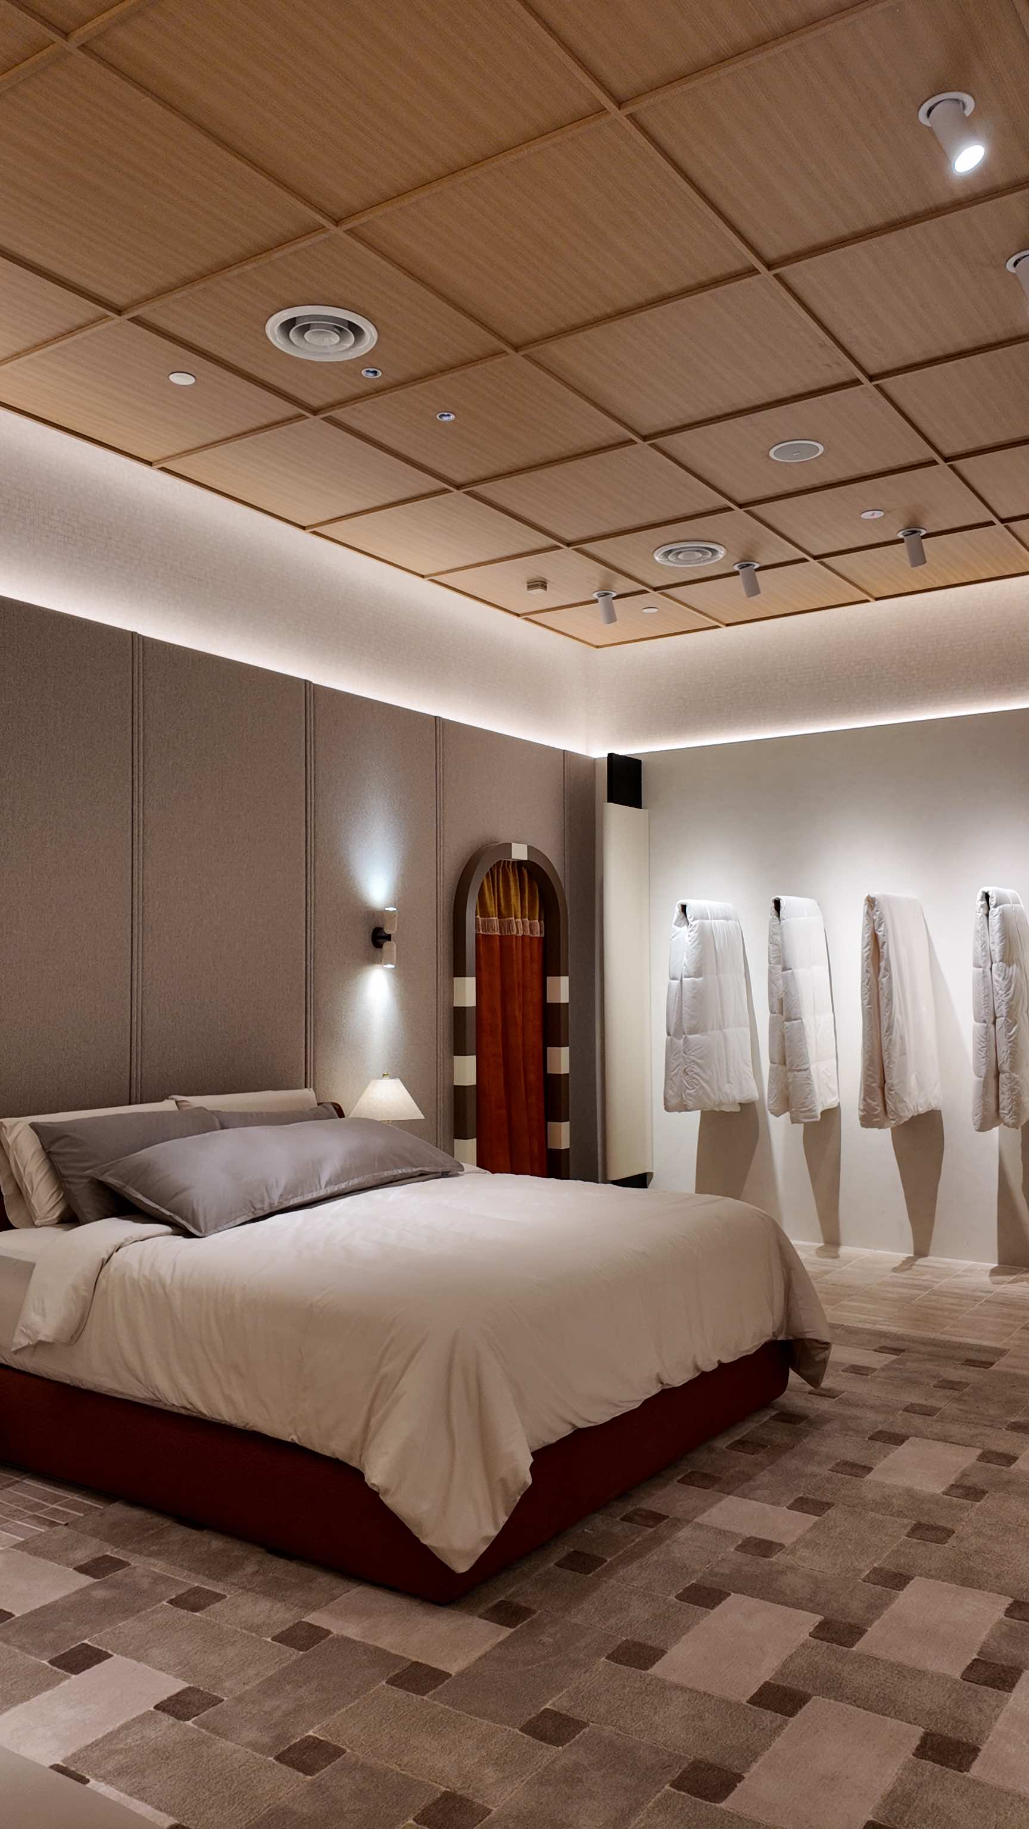
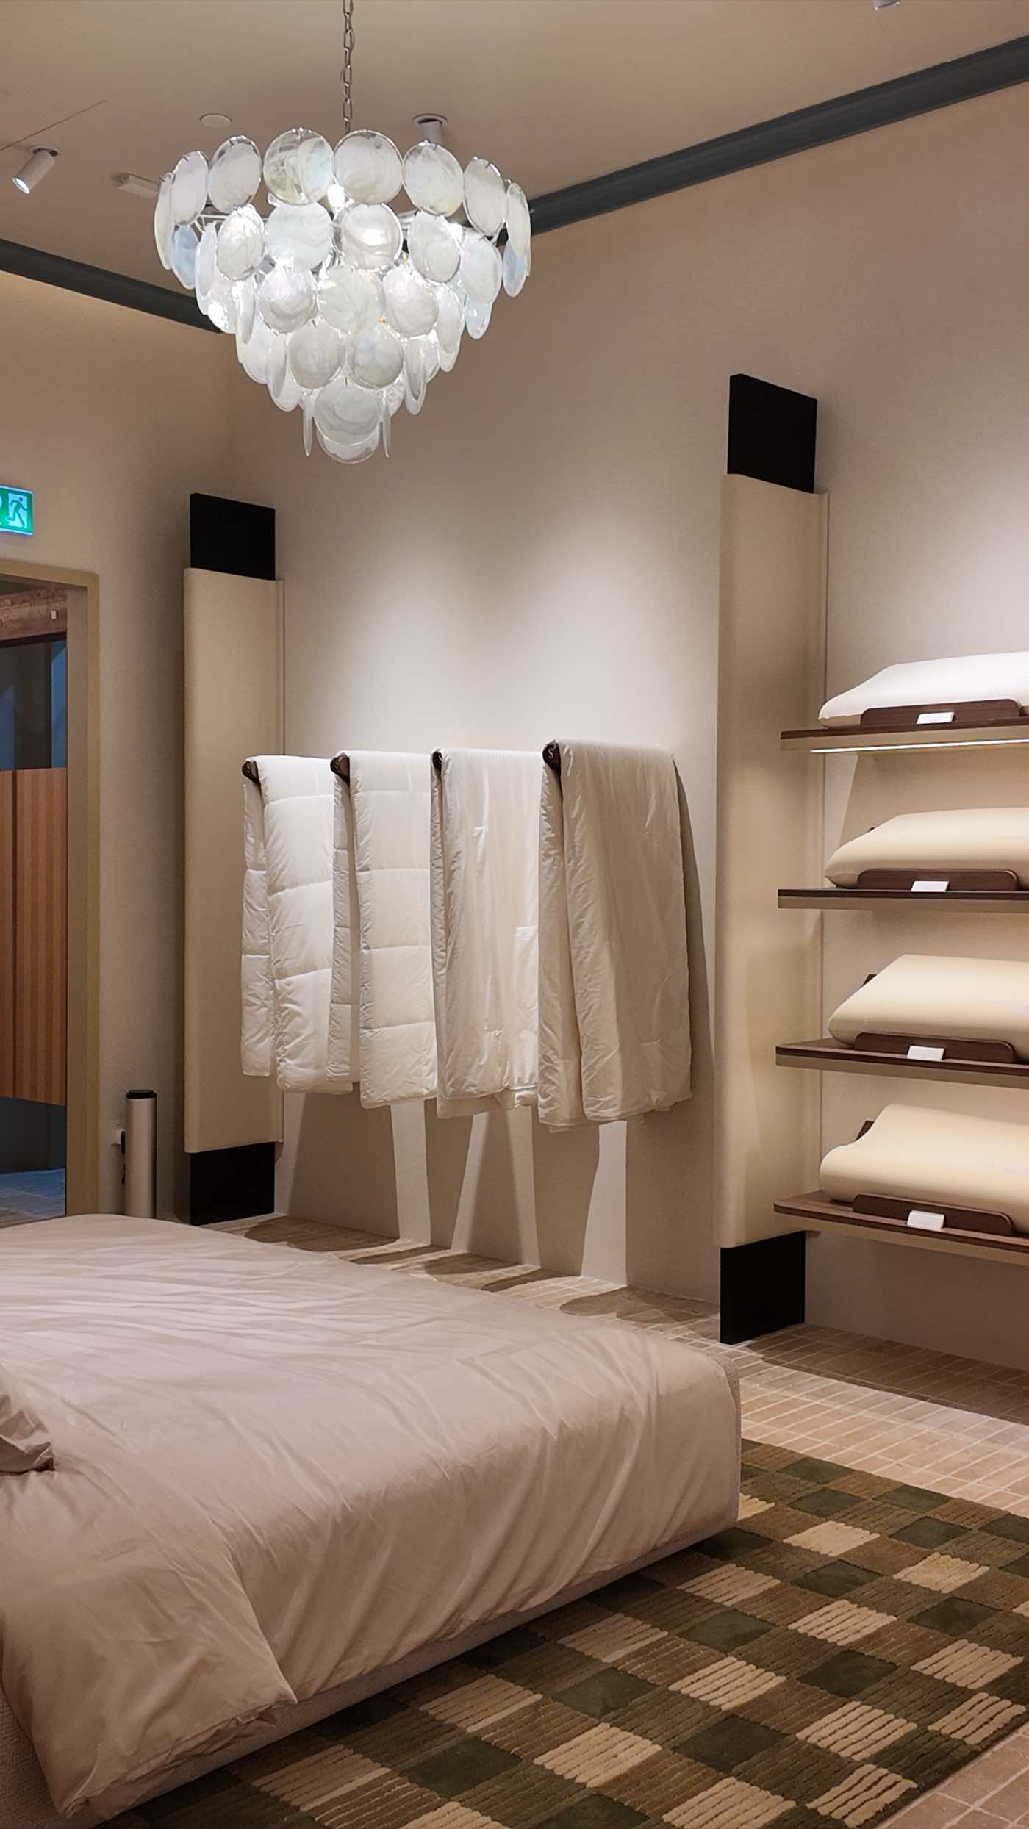
One made bed in a real room, because a sheet is best judged turned down under warm light. Curtained at Bukit Jalil, carpeted bordeaux at Damansara, under a chandelier at the flagship.
The colour brief
A refined neutral palette of brown, off-white, black and white — for timelessness and consistency across all touchpoints.
One local accent per store
- Red-brown · The Gardens
- Pale blue-green · Pavilion KL
- Bordeaux · Damansara
- Oxblood · Kota Kinabalu
Each store adds a single local accent to the shared base — never more than one.
- Facade
- SUZUKA Pebble Wash — every store front since Southkey
- Floor
- Urban Lime Five brick-format tile, 60×250 mm
- Timber
- Cantolli Walnut QC natural veneer
- Walls
- Kansai texture paint, off-white to clay
- Display plinths
- MARBON solid surface — the sculpted pillow and quilt forms
The Gardens Mall
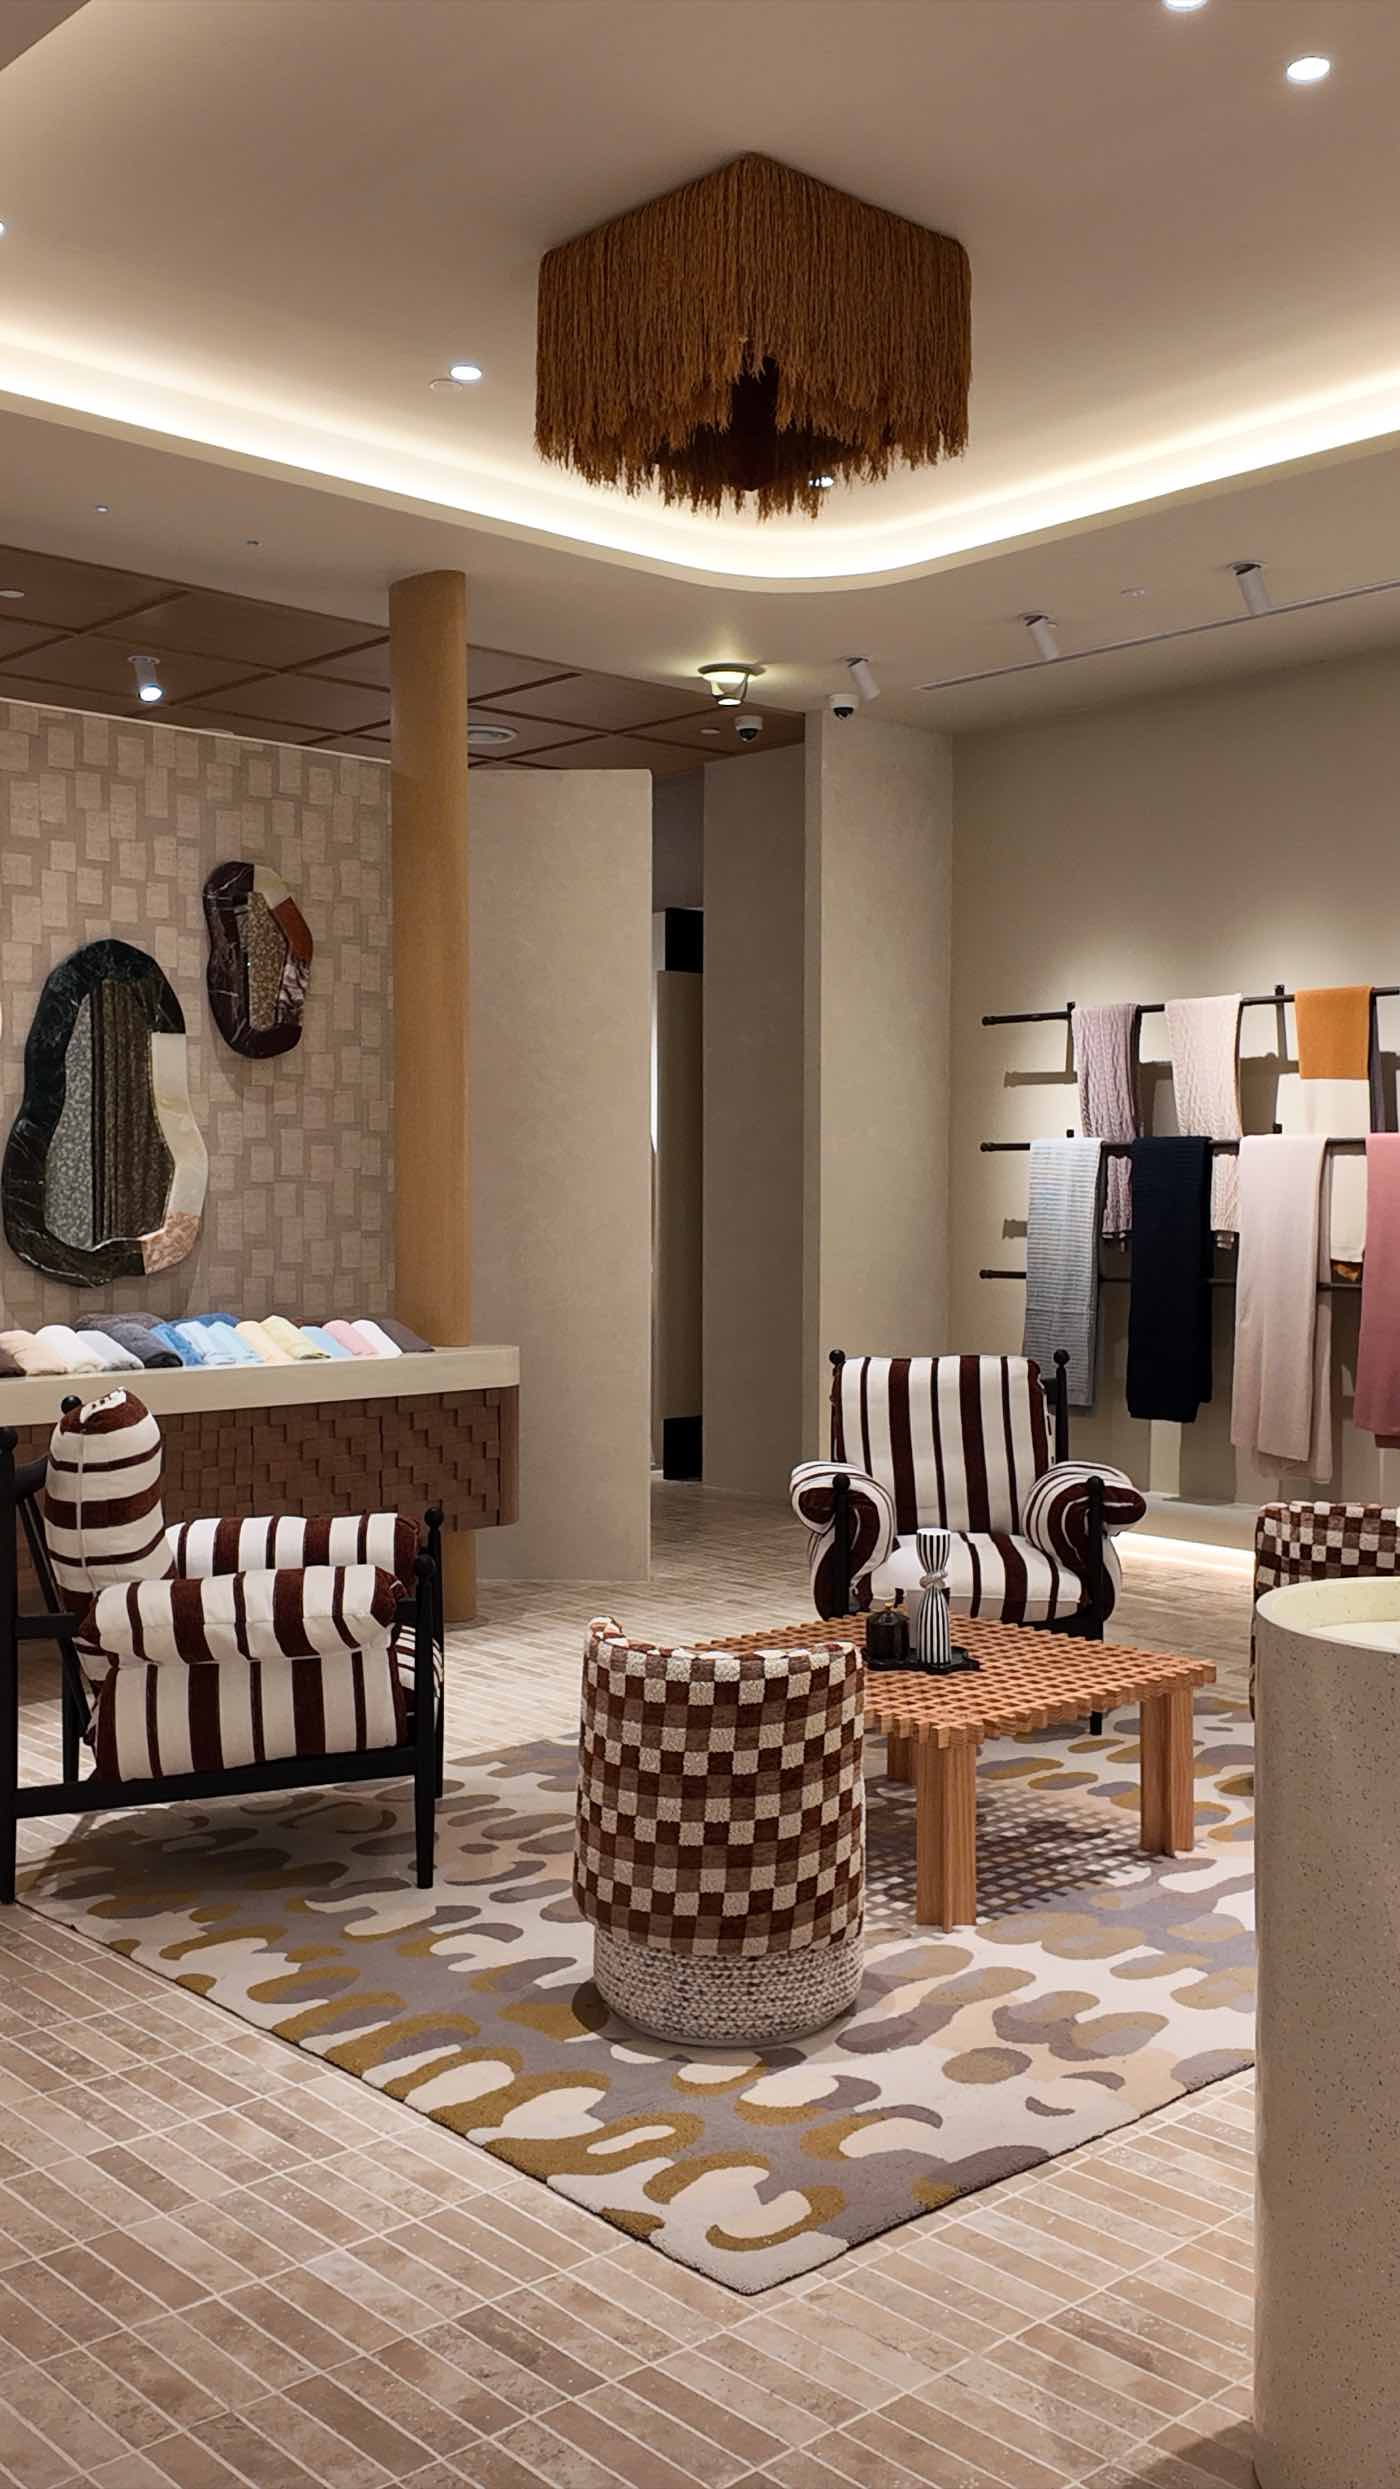
The Gardens is built like a house inside the mall. A coffered timber ceiling drops the room to a domestic scale, and the plan moves inward — from patterned seating and a woven dome pendant, through to a bedroom with a single made bed.
On the way, the craftsmanship wall stops most people: row after row of coloured thread spools, racked on timber — the range in raw colour, before it is woven into anything.
Design notes
The concept is the house, delivered entirely in the renders: a coffered timber grid ceiling over the whole room — the strongest single gesture in any GAIAS store — a woven dome pendant, a raffia-fringed check-out with the GAIAS film projected behind it, and the most pattern-forward furniture of the six: striped armchairs, checkerboard poufs, a patchwork carpet. The four-season display sits in the mall window, framed like a picture, on turned column plinths.
Materials and finishes
SUZUKA Pebble Wash facade · Cantolli Walnut QC arch and craftsmanship wall · Koroseal “Stitched Sashiko” wallcovering in the bedroom · Jotun 1276 Soft ceiling · Hi-Macs Macchiato / Bologna Kay & Kins table · Urban Lime Five floor.
2,121 sq ft · designed 2026
- Level
- Second Floor, Lot S-223 & 225A
- Hours
- Daily, 10am – 10pm
Pavilion Kuala Lumpur is conceived as a modern rumah terbuka. The plan runs the way a Malaysian open house does — you are received in a bright social foyer, drawn through a courtyard and a pavilion, and finish in a calm bedroom. Bed linen arrives last, as the final layer of comfort in the home.
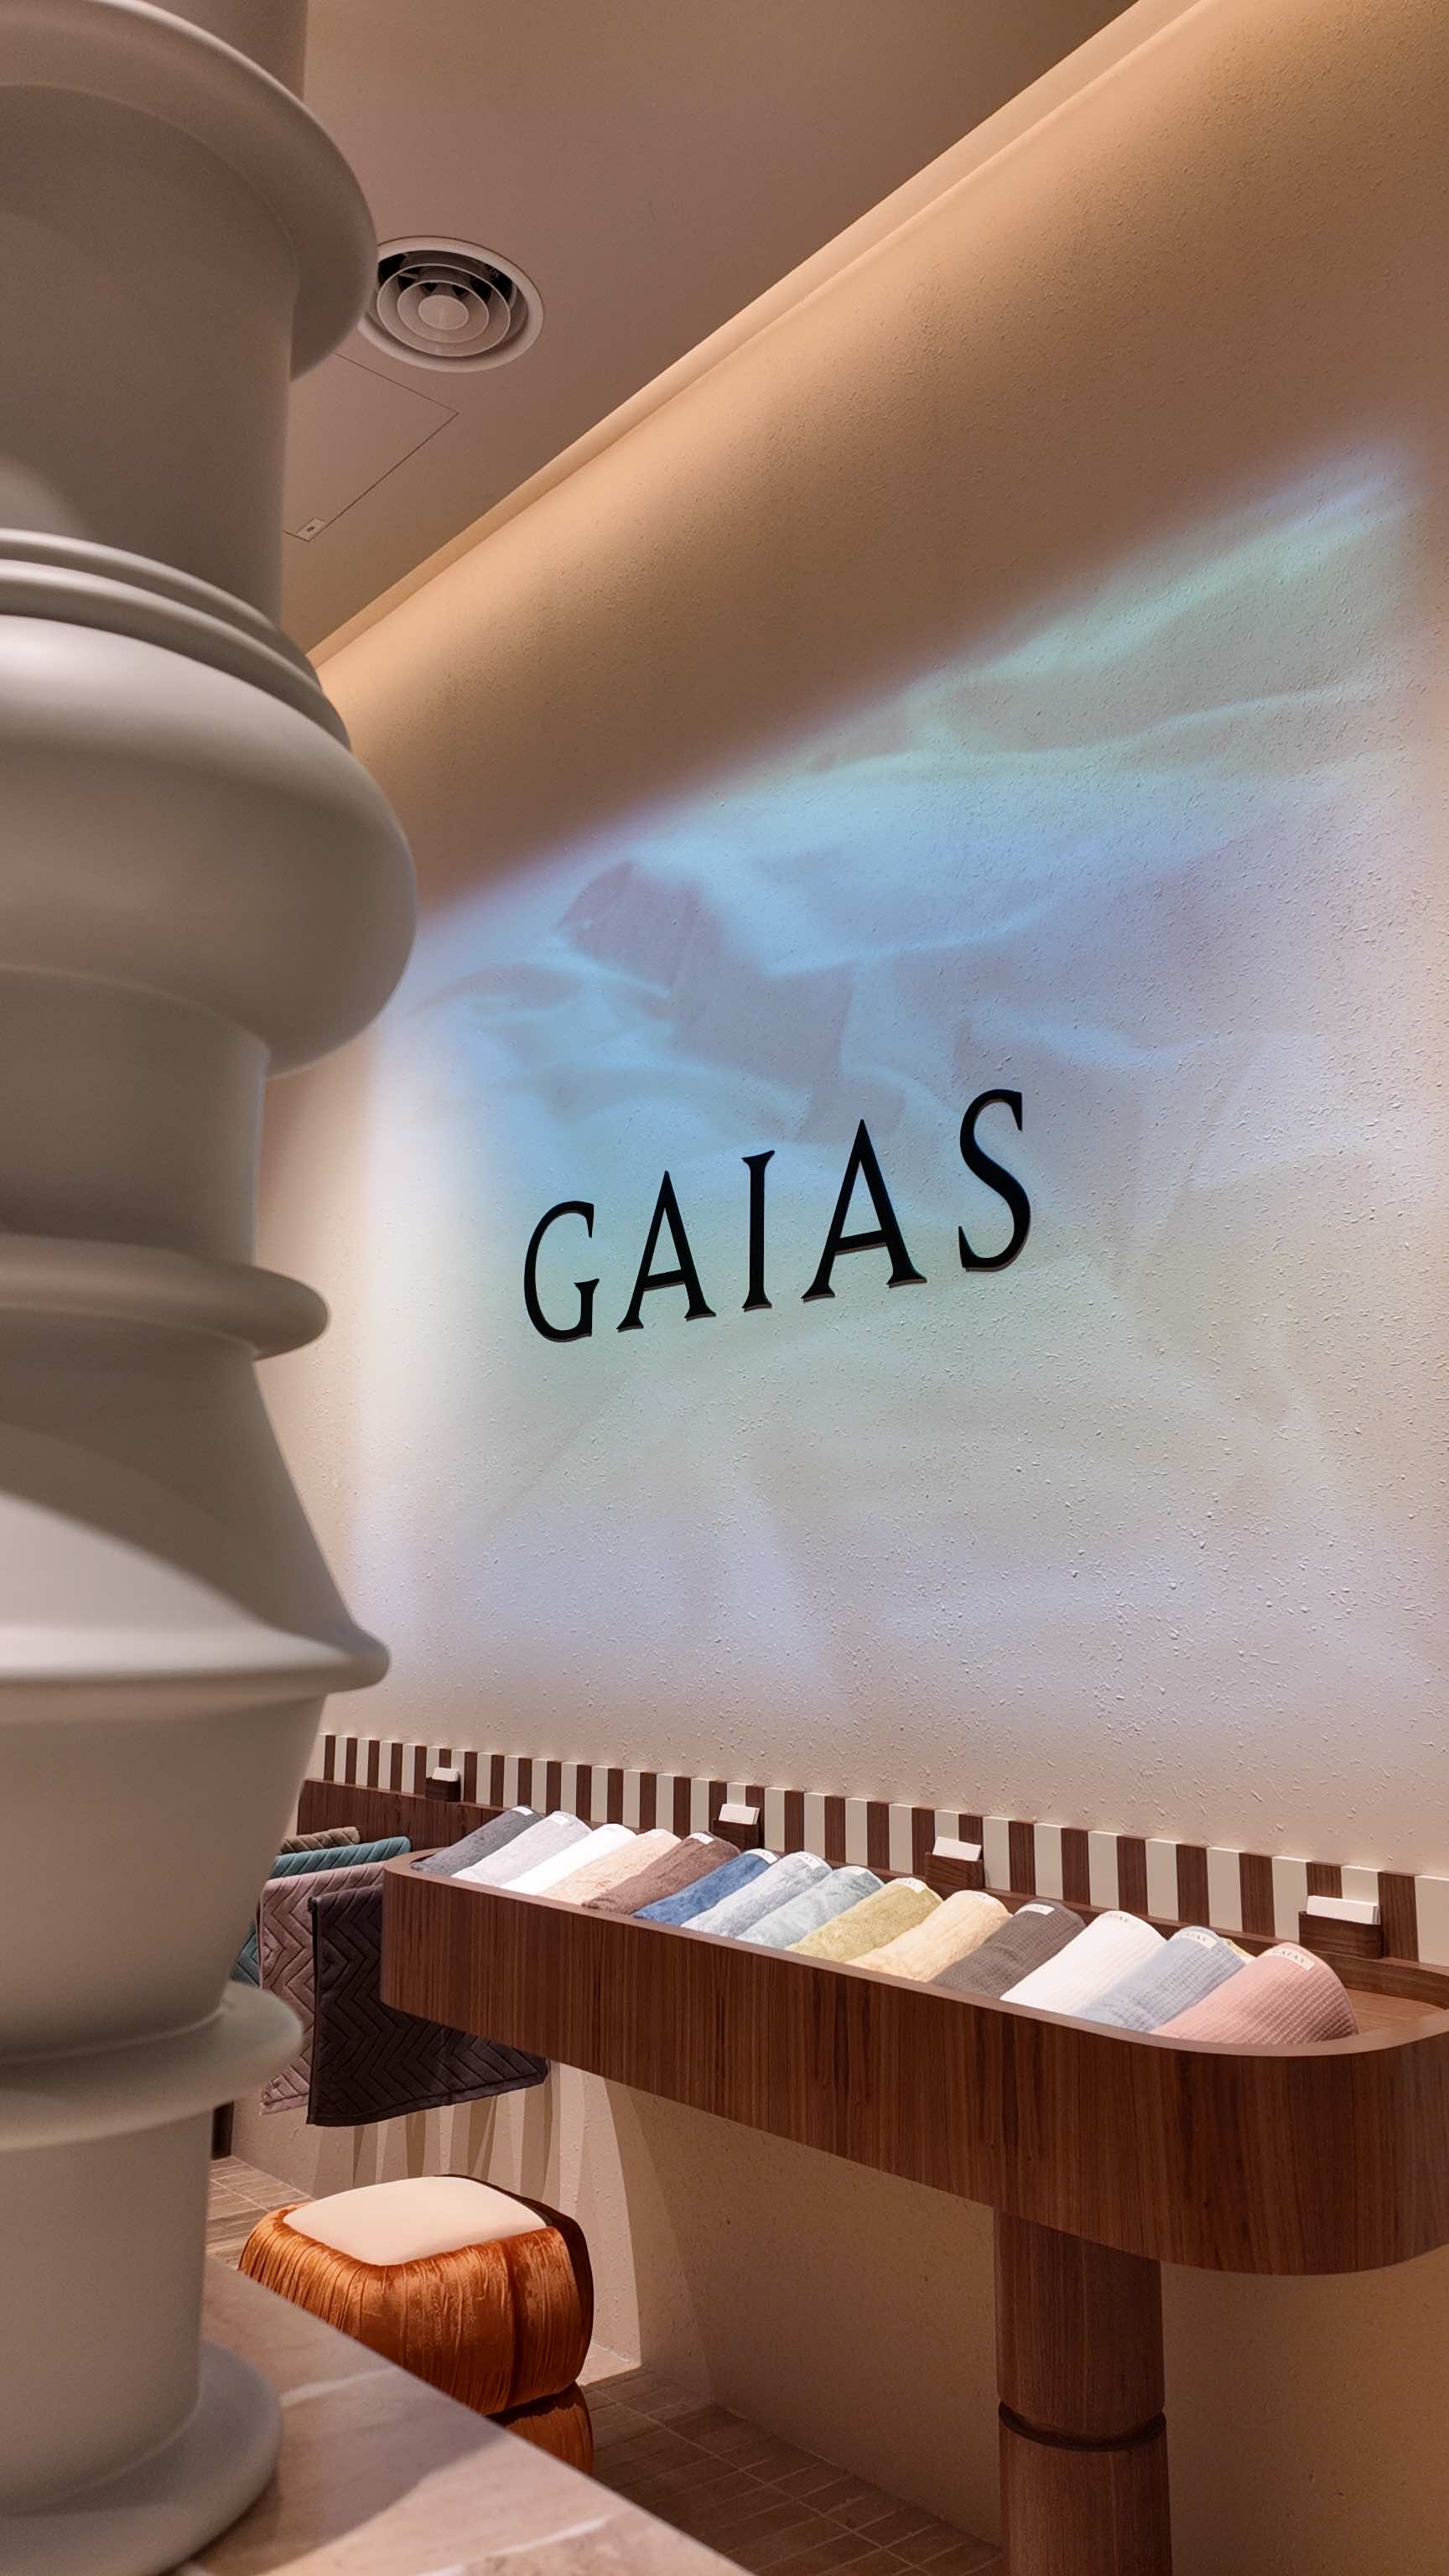
At the facade, strung thread is drawn taut into the shape of a loom: the cloth, shown as the machine that makes it, before you touch the finished thing.
“The layered threads are carefully composed to form a fabric-like surface… turning a simple material like string into a poetic representation of fabric creation.”Art installation statement, design proposal R6
Design notes
The sequence is drawn on plan as foyer → courtyard → pavilion → bedroom, public at the front and private at the back. Turned, sectioned plaster columns stand in for the pavilion; the wordmark is washed by a slow projection that moves like cloth; a long walnut wrapping counter with bar stools keeps wrapping in front of you. The colour split is specified in percentages: 50% off-white, 20% warm cream and timber, 10% + 10% mid-brown and rust, 5% + 5% deep brown and near-black.
Materials and finishes
Pebble Wash facade · nylon thread (FAB-05 — a specified building material, not a render) · Cantolli Walnut QC across arch, vanity, fabric frames and shelves · MUPI Maple Burl check-out counter · Jotun 6128 Athenian Blue joinery on the bedroom cornice · glass-disc chandelier over the bed.
Designed 2026
- Level
- Level 6, Lot 6.23.00
- Hours
- Daily, 10am – 10pm
Mid Valley Southkey
Southkey opens with a line from its own design brief: I just wanna be comfortable. Not indifference — freedom. Bedding is shown rumpled, knotted and half-unmade, because that is the state you will actually meet it in.
Along one wall, glass jars hold the raw fibre. Beside them hangs the finished cloth. The whole journey from field to bed, in a single glance.
“‘I Don’t Care’ is not about ignoring the world, it’s about freedom, authenticity, and comfort in your own skin.”Design proposal R2, Sept 2025
Design notes
The art direction is written into the deck: abstract, not literal; atmospheric, emotional tones; imperfection is beauty. On the floor that becomes a pegboard craftsmanship wall of cocoons, fibre and tools; an unmade bed exploded across cantilevered shelves — duvet, pillows and topper each on their own; white cloths hand-knotted onto a black rod; a fluted timber counter under the wordmark; and a ribbed drum of hanging fabric at the entrance.
Materials and finishes
Pebble Wash facade · Kansai texture-paint walls · Walnut QC display shelves · Eco Quartz “Leather Blue” vanity top · five MARBON solid surfaces · Urban Lime Five brick floor with a 100×100 plaza tile inset.
3,390 sq ft, 75% retail · designed 2025
- Level
- Second Floor, S-034
- Telephone
- +607 448 1405
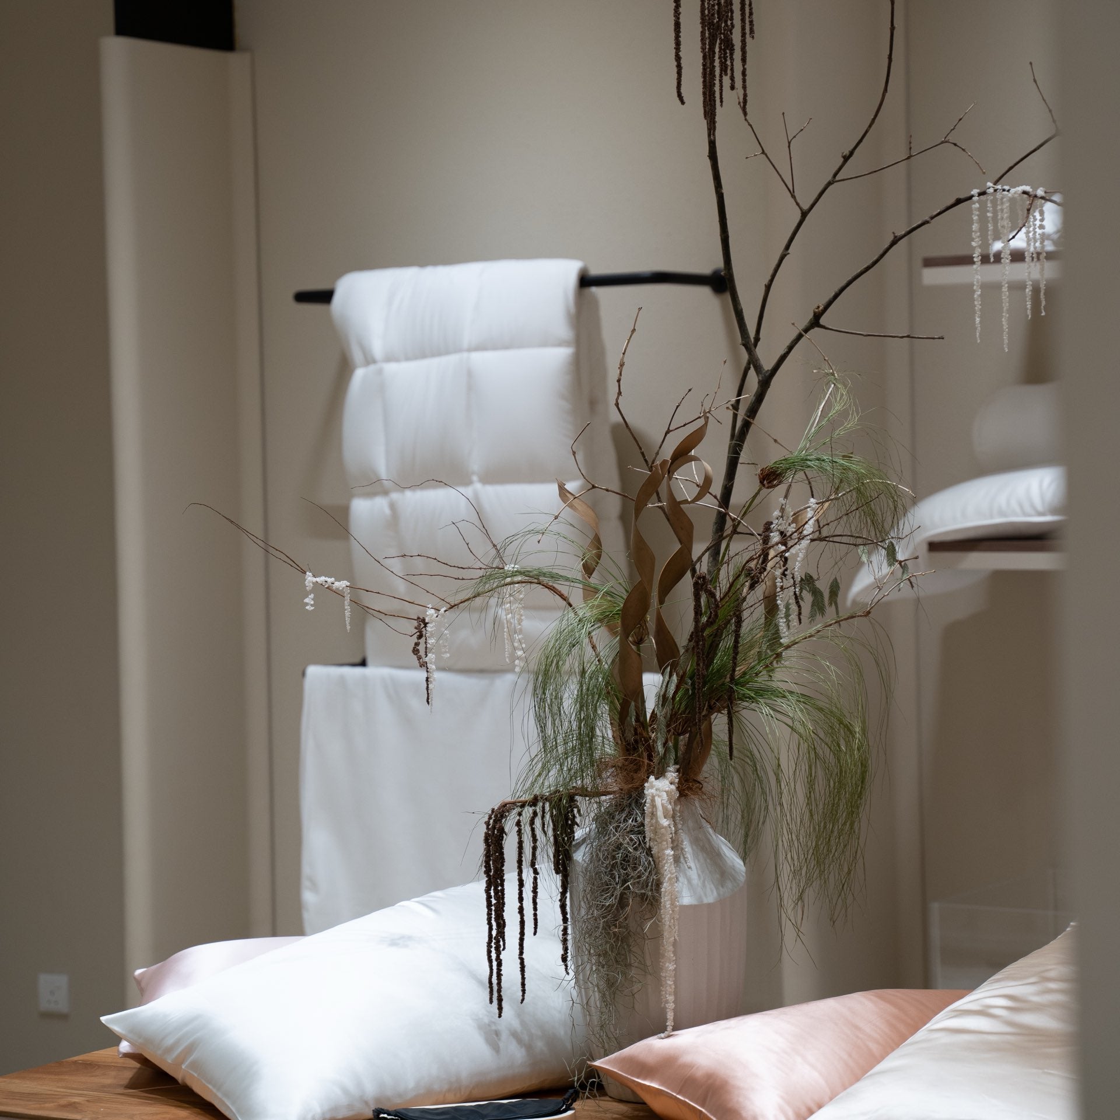
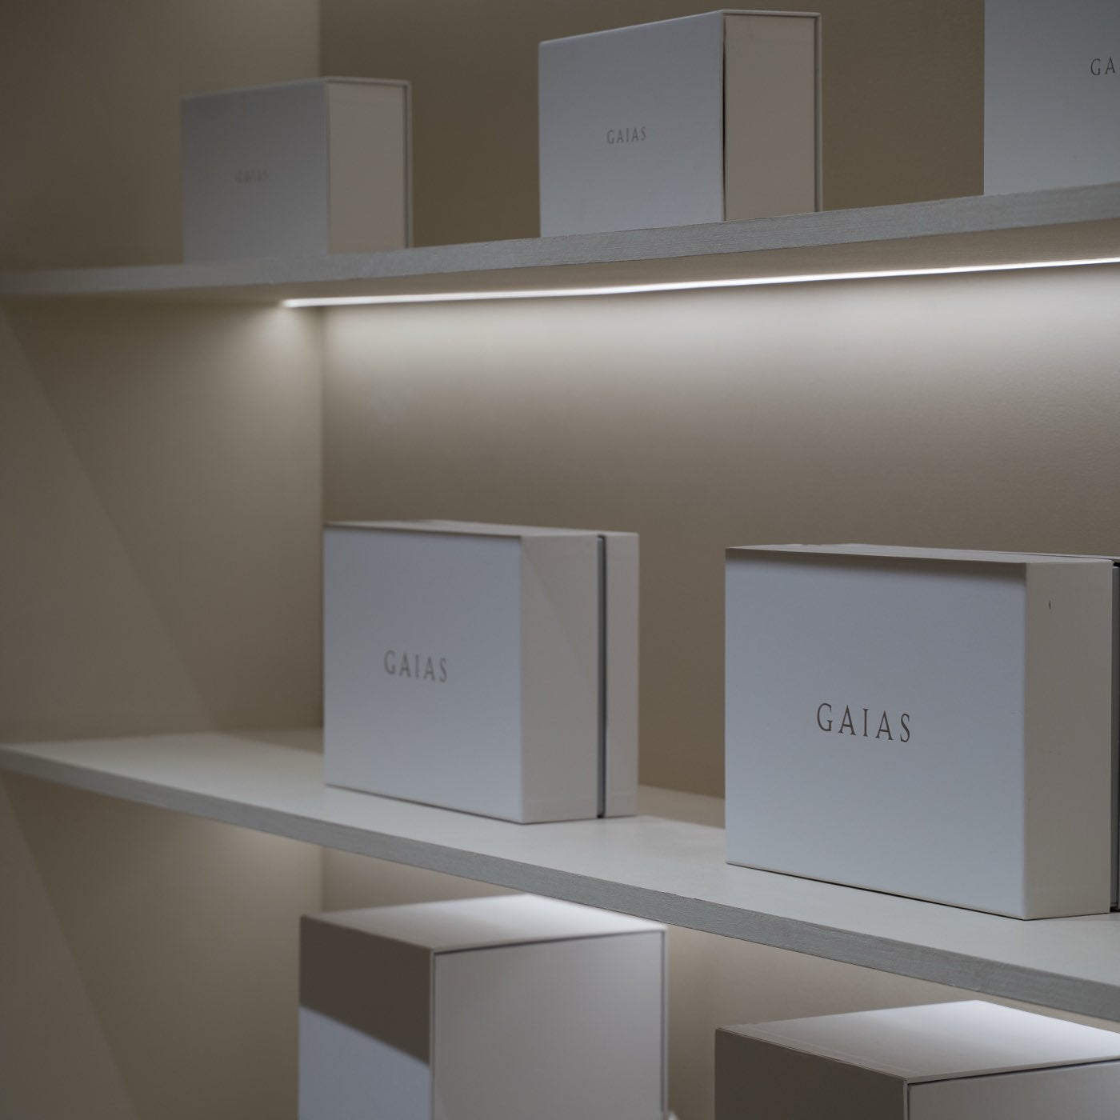
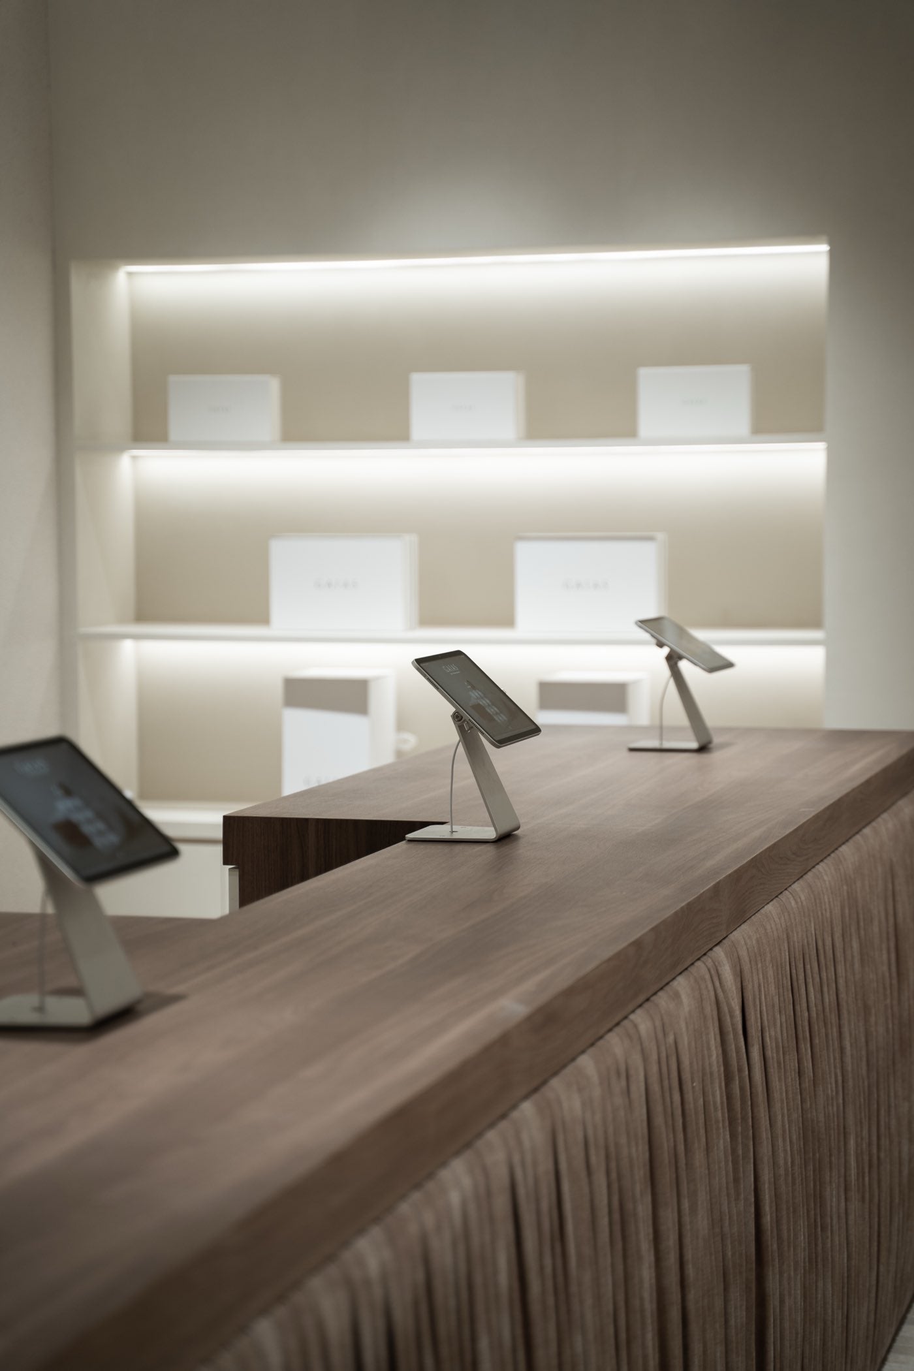
Pavilion Bukit Jalil
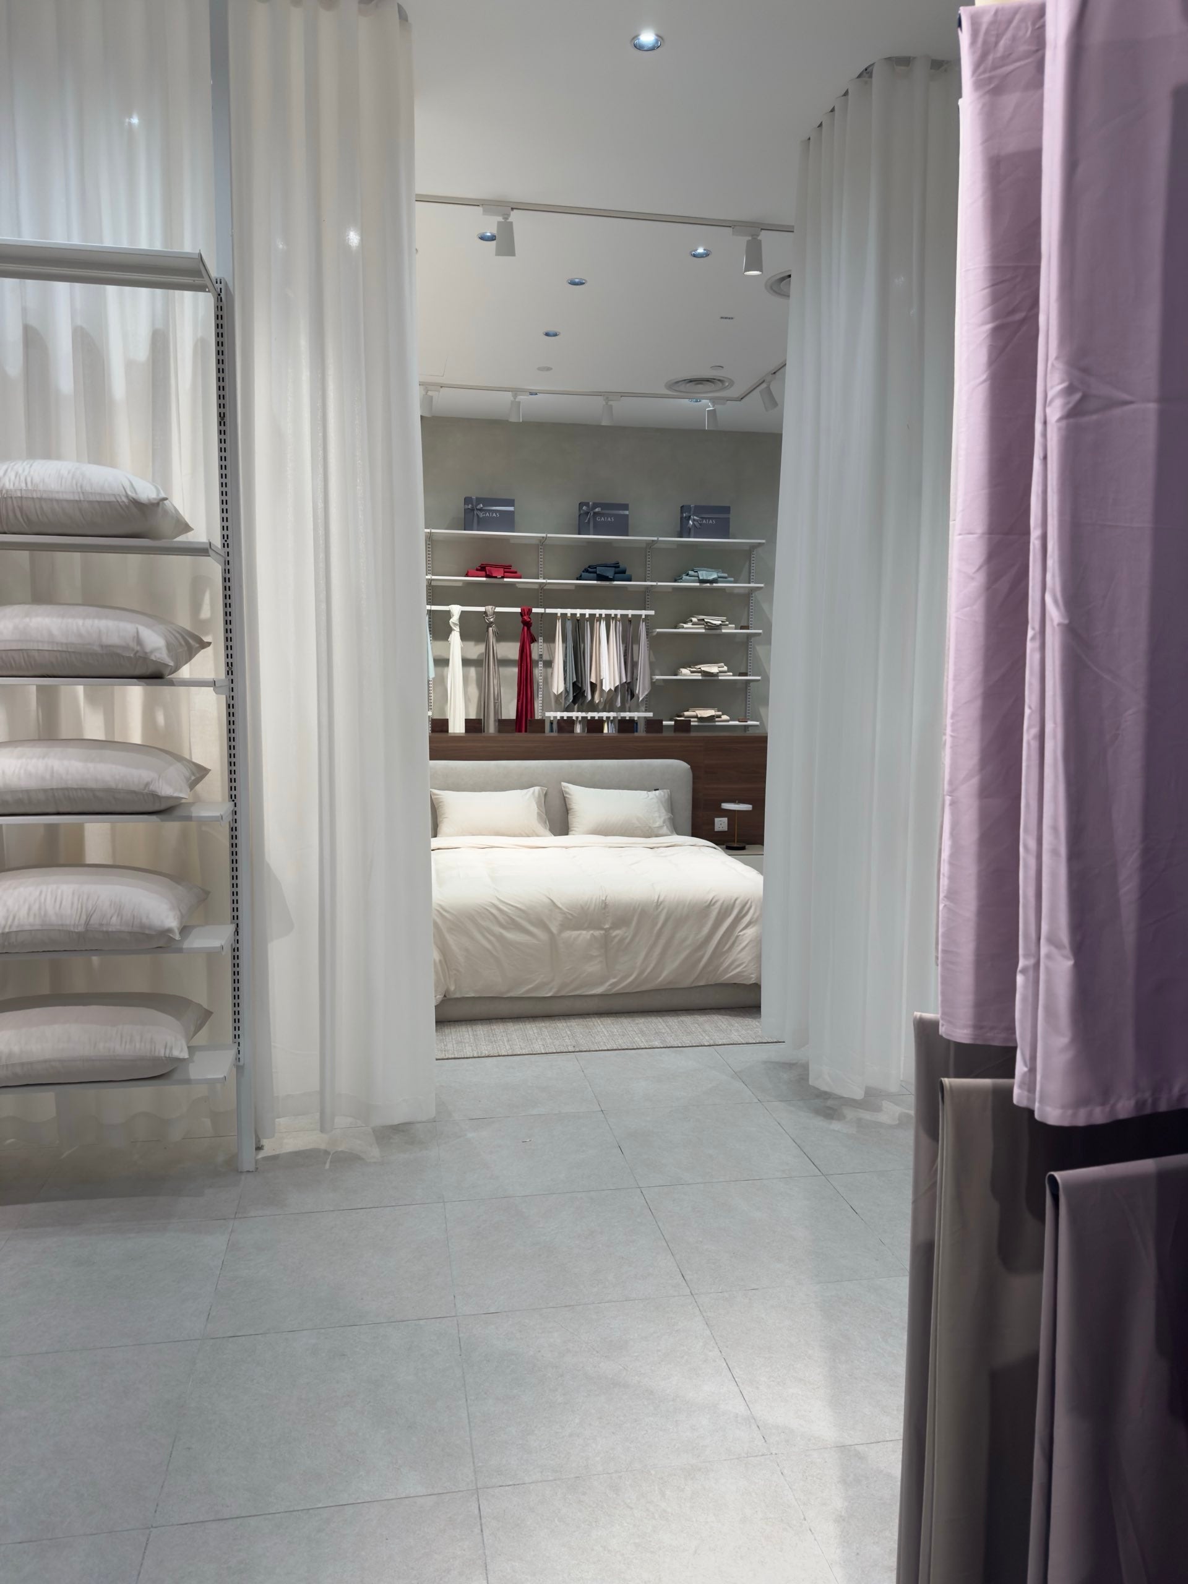
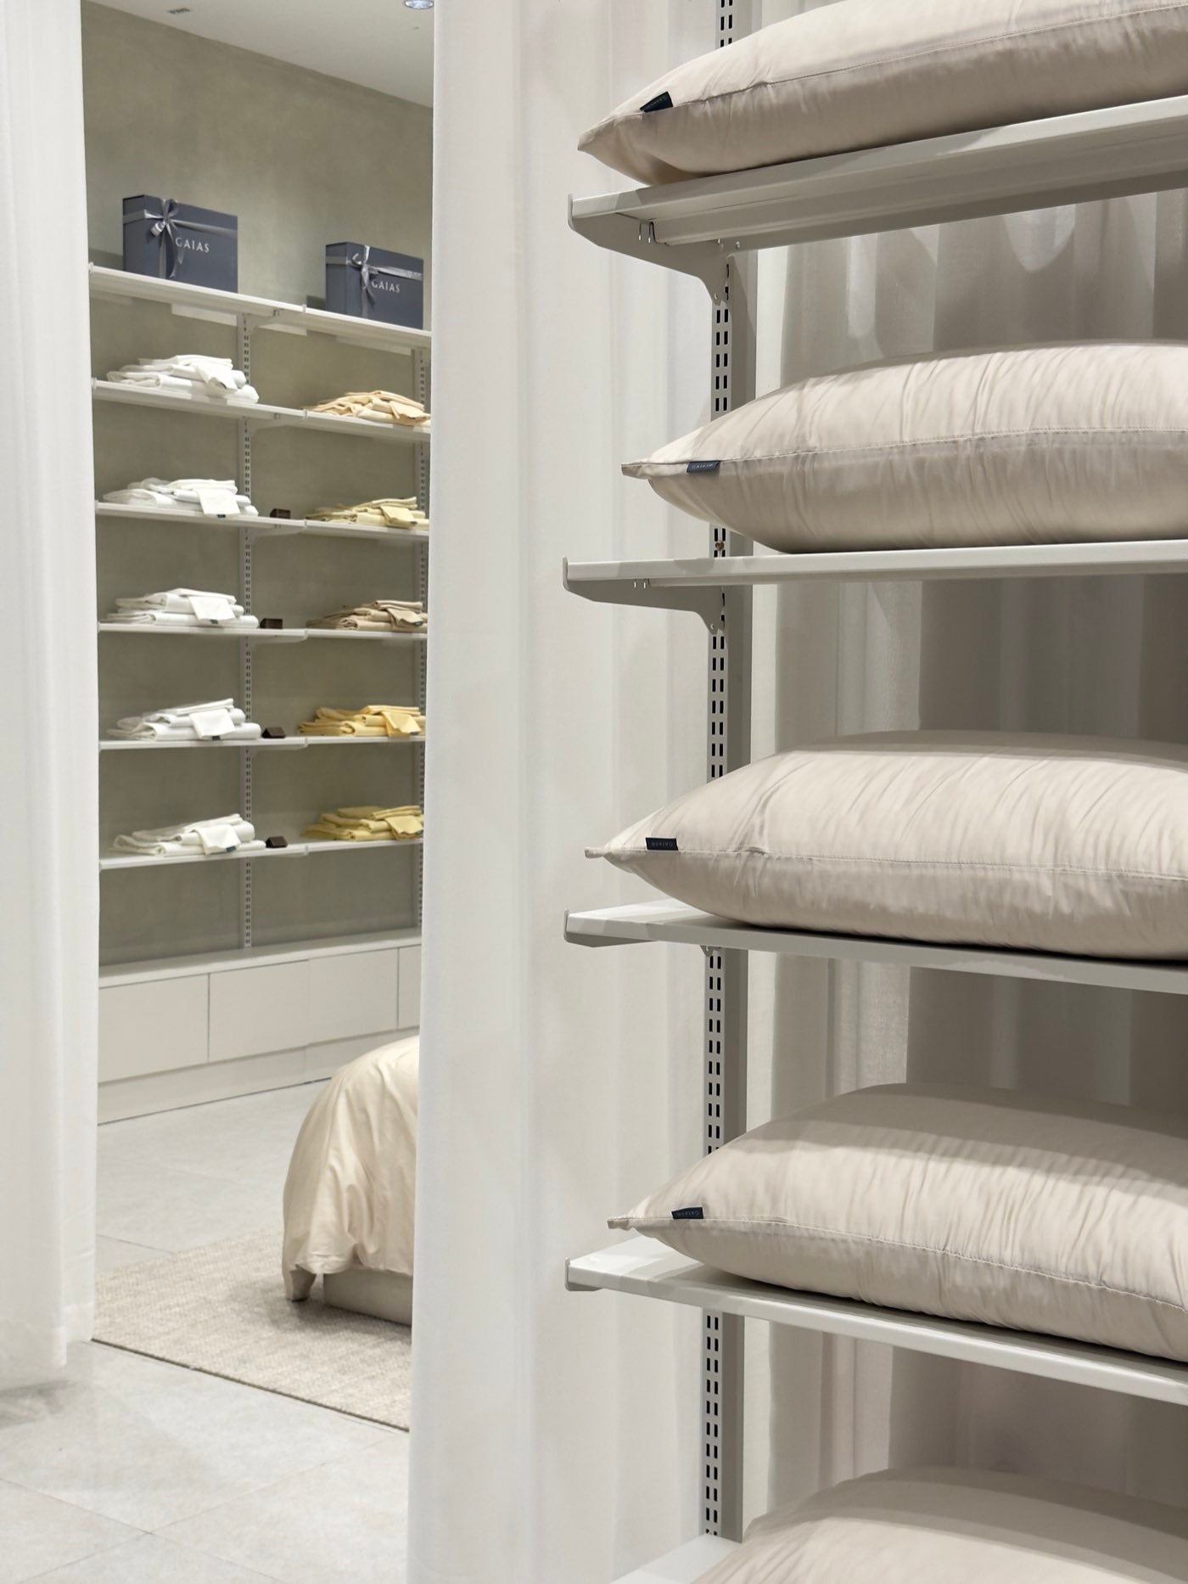
Bukit Jalil is the first GAIAS store, and it set the rules. Rooms are made with sheer curtain rather than wall, so the floor stays open and the next room arrives as a soft shape before you walk into it.
The pillow wall runs the length of the entrance — every loft and fill at arm’s height, unwrapped. The original layout drawing puts it plainly: please help yourself.
Design notes
There is no written concept for Bukit Jalil, which is itself the story: it is the prototype. Later decks refer back to it as “Pavilion, Bukit Jalil — First Store Colour Identity.” Voile hung from ceiling track drew the rooms; the pillow wall set the touch-it-yourself rule; and Kays+Kins — white lettering on a walnut wall — gave the children’s range its first wall of its own. The record is construction and carpentry drawings only; no concept deck, no finishes schedule.
Designed 2024
- Level
- Level 4, Lot 4.05.00 · Pink Zone
- Telephone
- +603 8074 7657
IOI Mall Damansara
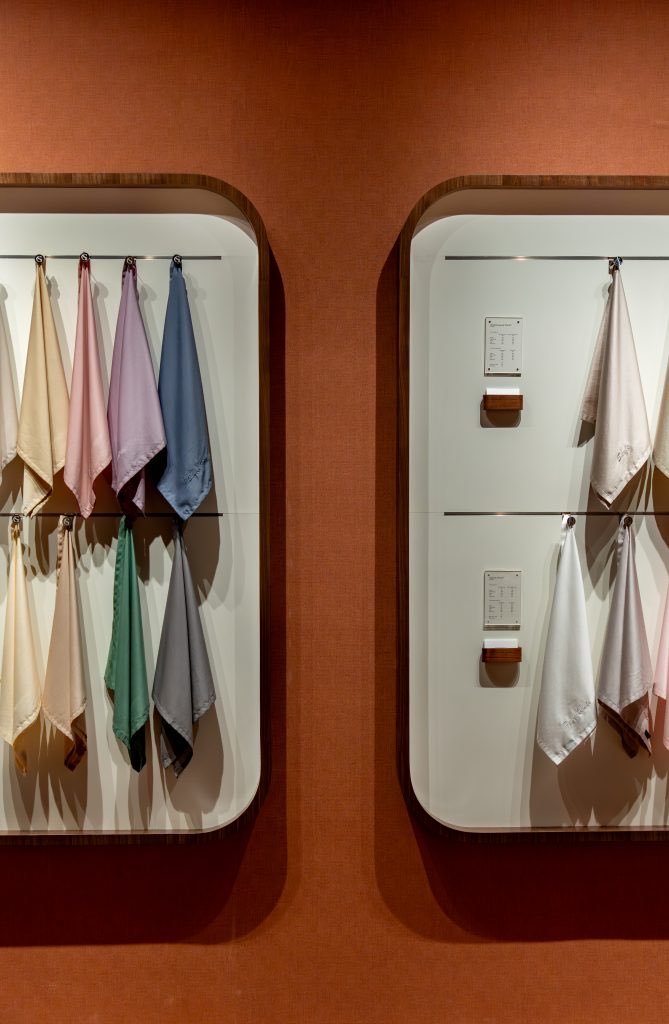
Damansara says it on the way in: welcome to my room. Terracotta walls, rounded window-like frames holding the full colour range, and a fabric carousel you turn like the pages of a book.
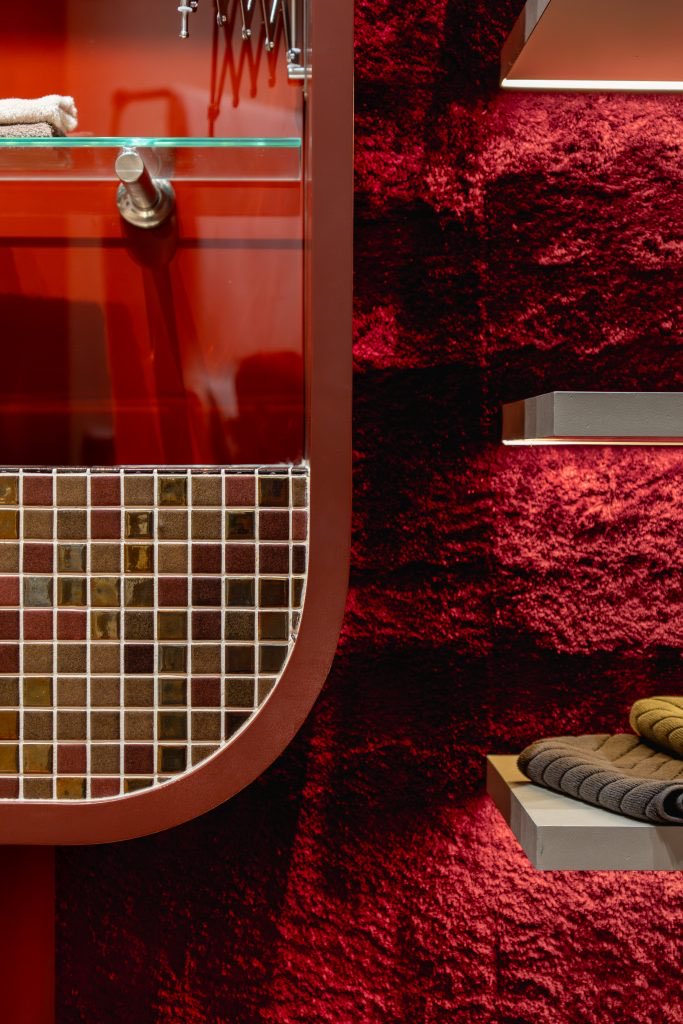
Behind it, the experience room is lined wall to wall in bordeaux carpet — walls included — with a bed raised on a platform.
“Kick off your shoes. This is where comfort doesn’t try too hard. A little messy, a little magical, exactly how life should feel.”Design proposal, Oct 2025
Design notes
Three pillars are stated in the deck: the fabric wall as focal point on entry, a statement sculpture for visual intrigue, and the shared neutral palette. The signature moves: rounded-rectangle niches cut into terracotta; a carousel of hinged fabric panels; the red room lined floor to ceiling in bordeaux carpet with mosaic tile and a raised bed platform; straw and wheat bales against the finished interior; and a “Do Not Disturb” door-hanger carried through the decorative items proposal.
Materials and finishes
Pebble Wash facade · Suzuka “Verosa Lime” entrance texture · Kansai terracotta walls · Royal Touch 311 Bordeaux carpet to walls and bed · Jotun Ochre counter top · Eco Quartz “Burnt” counter · 25 mm mosaic vanity · Urban Lime Five entrance floor.
2,490 sq ft · designed 2025 – 2026
- Level
- Second Floor, 2F-17
- Telephone
- +603 3050 1519
Worth the trip
Things to find.
One fixture at a time, across all five boutiques. Follow any of them back to the room it belongs to.
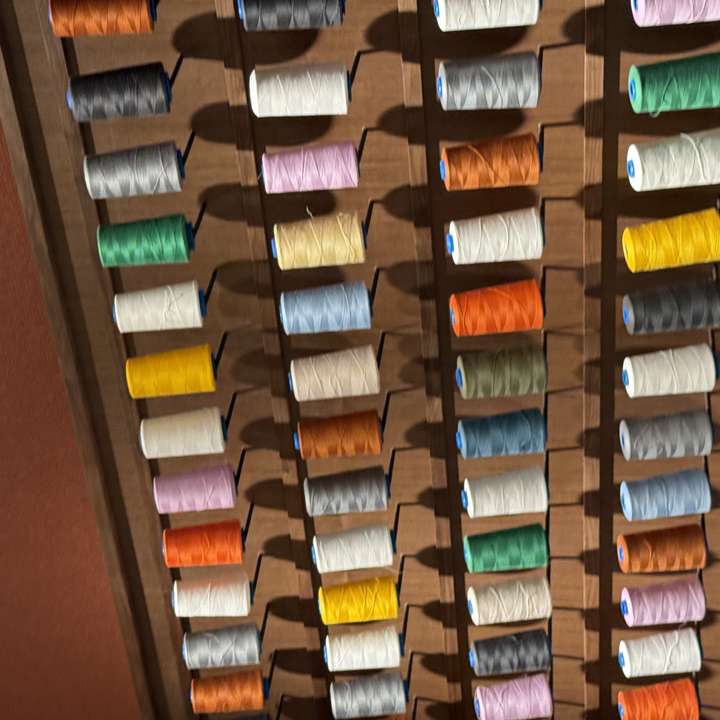 The thread wallThe Gardens Mall
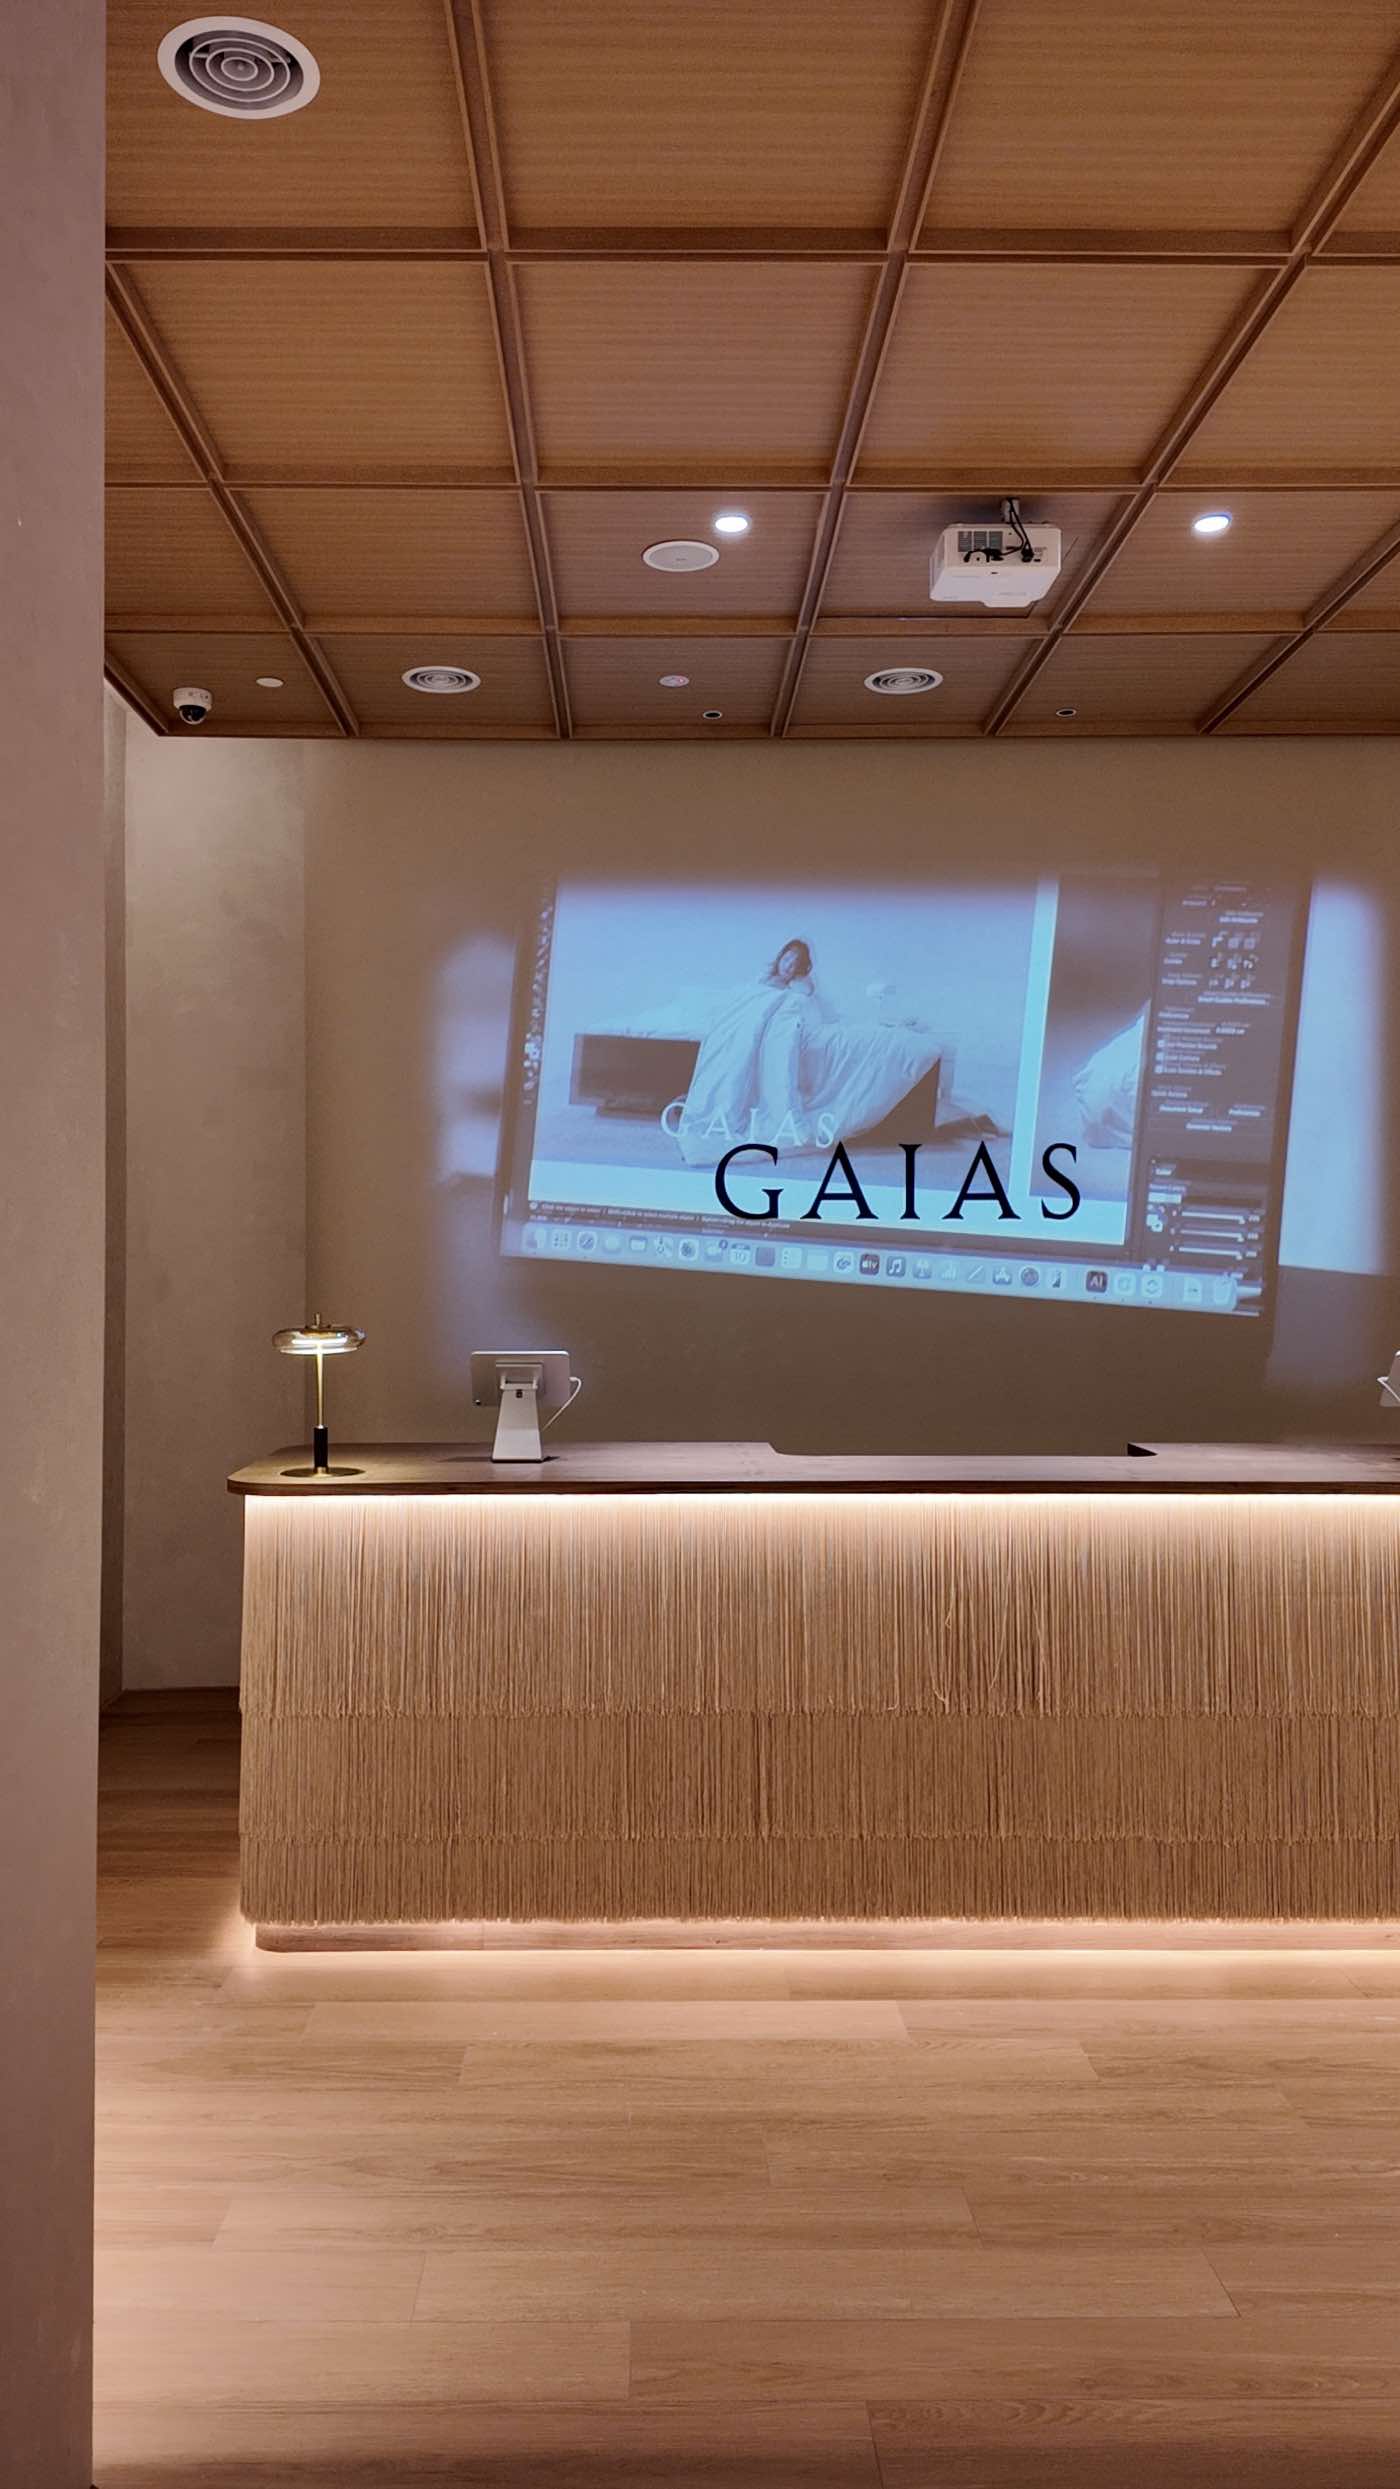 The fringed counterThe Gardens Mall
- The coffered ceilingThe Gardens Mall
- The pavilion columnsPavilion Kuala Lumpur
- The bedroomPavilion Kuala Lumpur
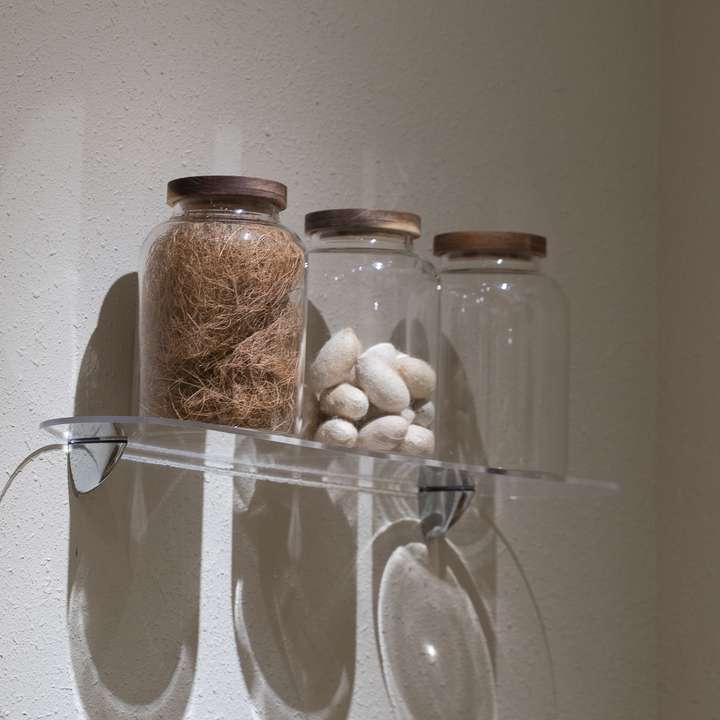 The jarsMid Valley Southkey
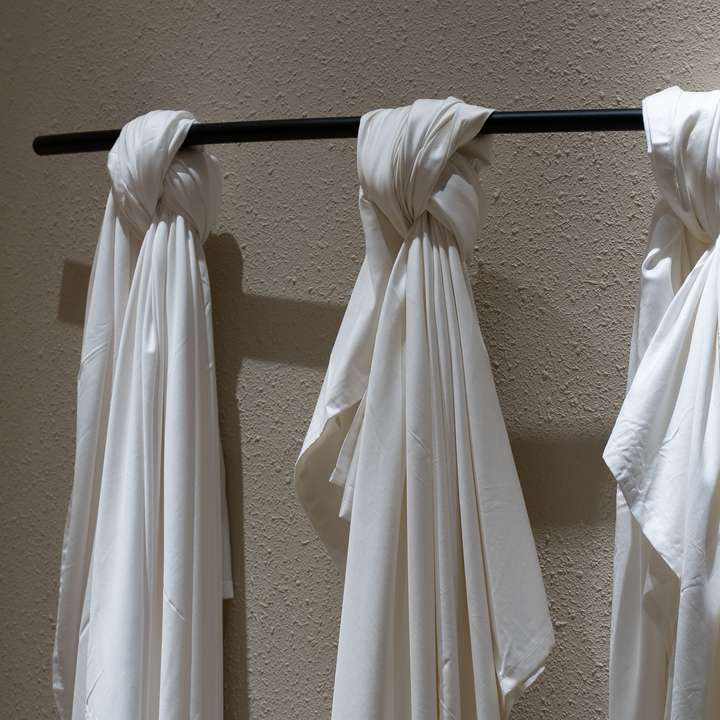 The knotted wallMid Valley Southkey
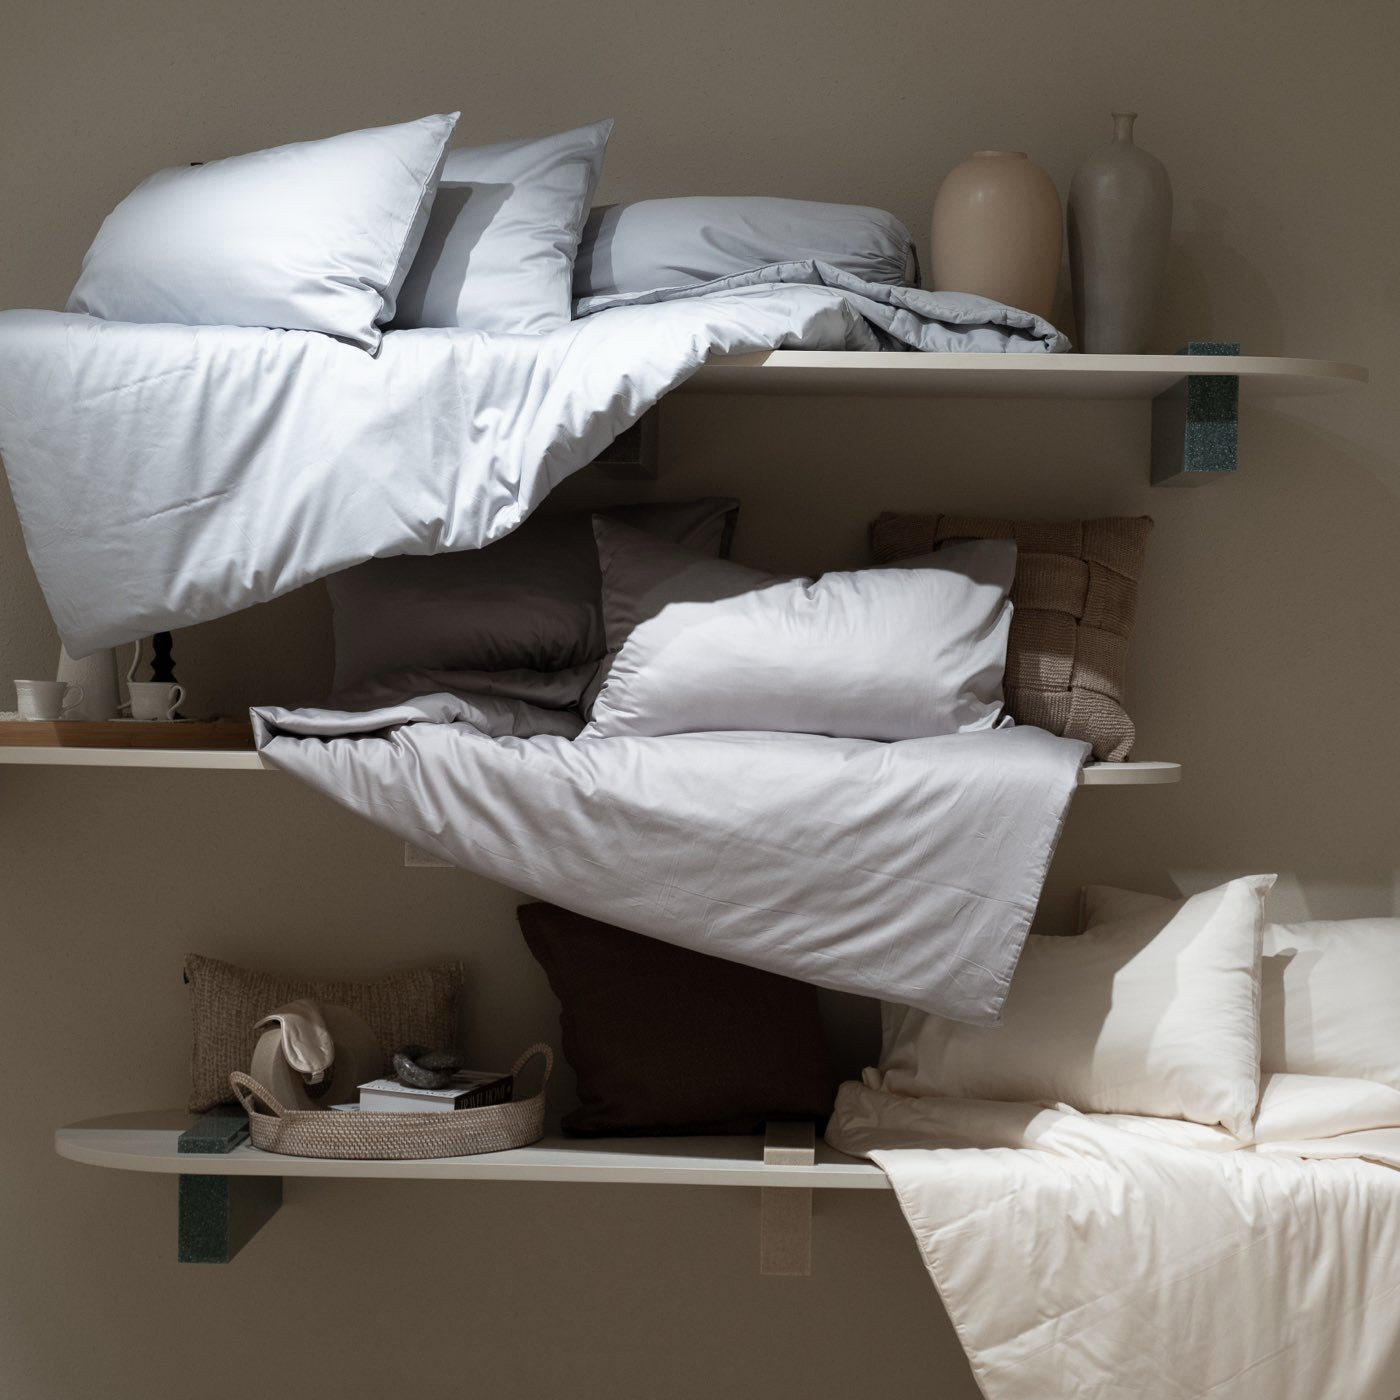 The bed in piecesMid Valley Southkey
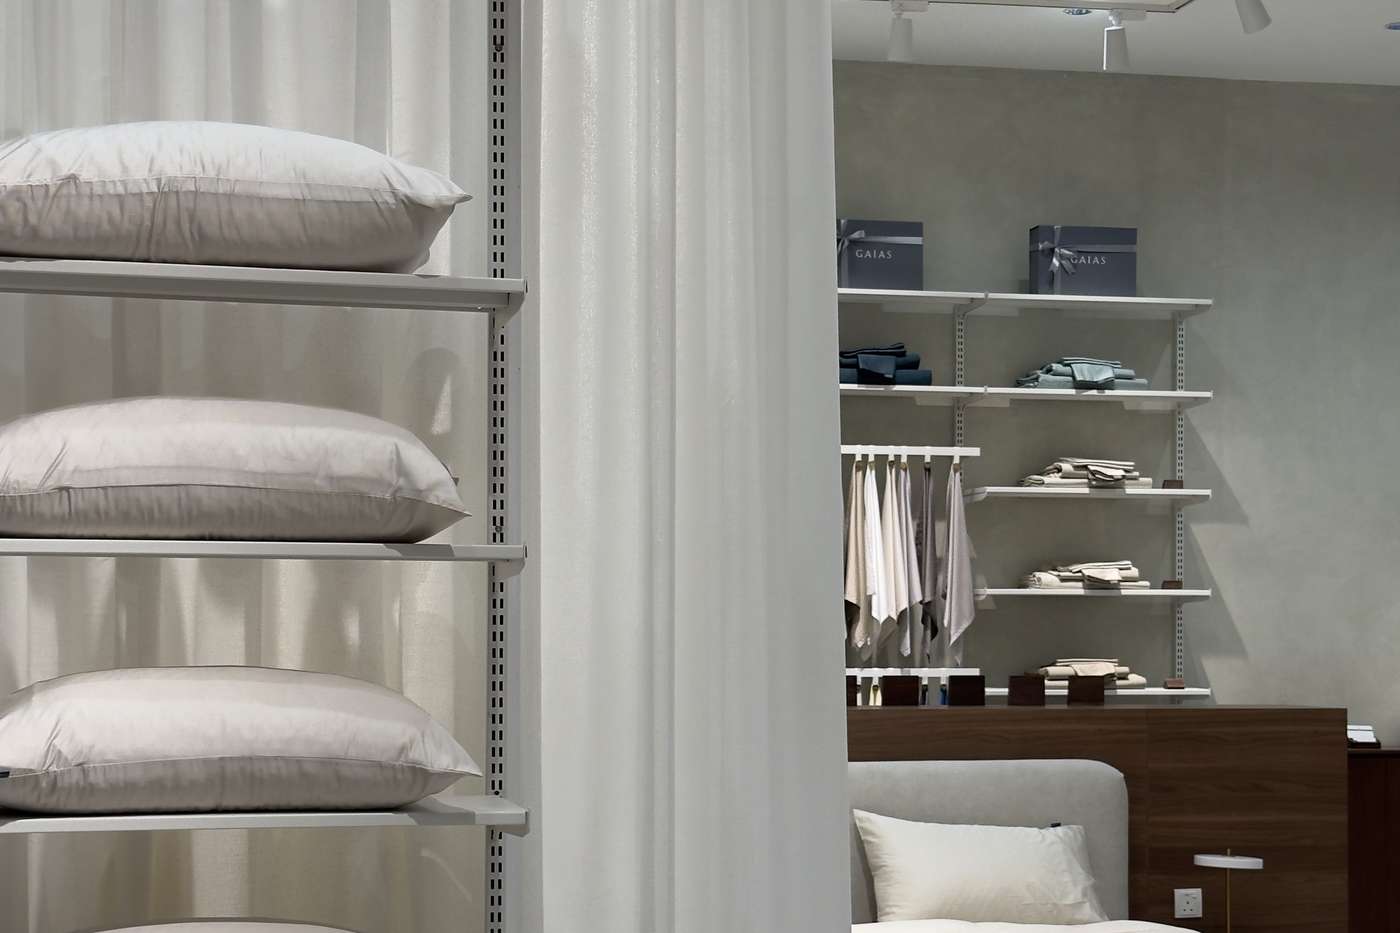 The pillow wallPavilion Bukit Jalil
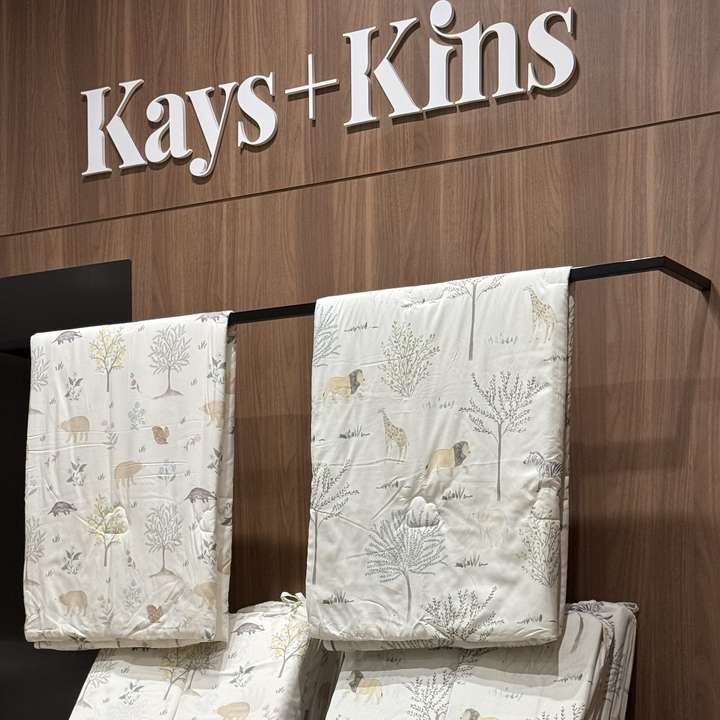 Kays+KinsPavilion Bukit Jalil
- The voile roomsPavilion Bukit Jalil
- The red roomIOI Mall Damansara
- The rounded framesIOI Mall Damansara
- The spool boardIOI Mall Damansara
Coming soon · Kota Kinabalu, Sabah
Imago KK Times Square
The sixth boutique is being designed as The Journey to Rest, after the North Borneo Railway — a store planned as a refined station, where the plan will run like a train: an arrival zone, a gallery corridor laid with an oxblood carpet runner like the aisle of a carriage, cabins closed with teal curtains, and a bar-height counter read as the dining car.
“Imagine falling asleep surrounded by comfort… and waking up to an entirely different view.”Design proposal R1, July 2026
In design · 2,900 sq ft · Imago KK Times Square
By appointment
Reserve a guided fabric consultation.
Sixty minutes with a Client Advisor who prepares a selection of weaves, weights and finishes before you arrive. Available at all five stores.
Book an appointment →